Skip main navigation
Sold for $509,000
  • $509,000

    934 Jeremy Swamp Road, Southbury, CT 06488

    3beds
    1,596sqft
    Single Family Residence
    Built in 1970
    1 Acres Lot
    $510,900 Zestimate®
    $319/sqft
    $3,034 Estimated rent

    Home value

    $510,900

    $465,000 - $562,000

    $3,034/mo

    Zestimate® history
    Loading
    Loading...

    Owner options

    List your home for rent

    $3,034/mo

    Rent Zestimate®

    Find your next renter with Zillow Rental Manager. Plus, with online applications, you can quickly screen prospective tenants – for free.

    Learn more

    $3,034/mo

    Rent Zestimate®

    Refinance and save

    $3,868/mo

    Est. payment

    Refinancing to a lower rate could help reduce your monthly payments and save thousands over the life of the loan.

    See today's rates

    $3,868/mo

    Est. payment

    Explore your selling options

    Work with a Zillow partner agent

    Leverage their expertise and Zillow's premium Showcase listings to get your home seen by more buyers.

    Get started

    List with your own agent

    Get your home in front of millions of buyers by listing it on Zillow.

    Learn how to do it

    Sell it yourself

    Take full control of how buyers see your home on Zillow by listing For Sale by Owner (FSBO).

    List your home

    What's special

    Central airCentral vacPrivate inground pool
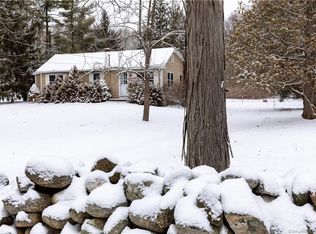
    Embrace the quiet of nature in this 3 Bedroom, 2 Bath, 1596 SF Open Concept Ranch Style Home, offering the perfect blend of one- level living, outdoor entertainment and ultimate convenience. The centerpiece of this property is the private inground pool with new pump and beautiful stonework surrounding the pool area. Despite the suburban peace, this home is uniquely positioned close to shopping and restaurants. Also, an ideal commuting location. The combination of single story convenience and "staycation" pool lifestyle, as well as it's prime location, makes this home incredibly versatile. Some features include a Living Room with Bay Window and a Fireplace, Hardwood Flooring in most of the home, Central Air, Central Vac, a Primary Suite with Full Bath, Newly Painted Sunroom with lots of windows, and a Newly Painted Den in the lower level that could be used as a home office. This home is not just a piece of real estate. It is a missing piece of your puzzle.

    Zillow last checked:

    Listing updated:

    Listed by:

    Lisa Bowman (203)733-7638,

    Coldwell Banker Realty 860-354-4111

    Bought with:

    Laura Hernandez, RES.0801232

    William Raveis Real Estate

    Source: Smart MLS,MLS#: 24180017MLS Logo

    Facts & features

    Interior

    Bedrooms & bathrooms
    • Bedrooms: 3
    • Bathrooms: 2
    • Full bathrooms: 2
    Primary bedroom
    • Features: Ceiling Fan(s), Full Bath, Stall Shower, Hardwood Floor
    • Level: Main
    • Area: 144 Square Feet
    • Dimensions: 12 x 12
    Bedroom
    • Features: Ceiling Fan(s), Hardwood Floor
    • Level: Main
    • Area: 143 Square Feet
    • Dimensions: 13 x 11
    Bedroom
    • Features: Ceiling Fan(s), Hardwood Floor
    • Level: Main
    • Area: 132 Square Feet
    • Dimensions: 12 x 11
    Bathroom
    • Features: Tile Floor
    • Level: Main
    Dining room
    • Features: Bay/Bow Window, Hardwood Floor
    • Level: Main
    • Area: 144 Square Feet
    • Dimensions: 12 x 12
    Kitchen
    • Features: Pantry, Vinyl Floor
    • Level: Main
    • Area: 156 Square Feet
    • Dimensions: 13 x 12
    Living room
    • Features: Bay/Bow Window, Fireplace, Hardwood Floor
    • Level: Main
    • Area: 242 Square Feet
    • Dimensions: 22 x 11
    Office
    • Features: Laminate Floor
    • Level: Lower
    • Area: 176 Square Feet
    • Dimensions: 16 x 11
    Sun room
    • Features: Ceiling Fan(s), Wall/Wall Carpet
    • Level: Main
    • Area: 228 Square Feet
    • Dimensions: 19 x 12
    Heating
    • Hot Water, Oil
    Cooling
    • Central Air
    Appliances
    • Included: Electric Range, Refrigerator, Dishwasher, Electric Water Heater, Water Heater
    • Laundry: Lower Level
    Features
    • Windows: Thermopane Windows
    • Basement: Full,Partially Finished
    • Attic: Access Via Hatch
    • Number of fireplaces: 1
    Interior area
    • Total structure area: 1,596
    • Total interior livable area: 1,596 sqft
    • Finished area above ground: 1,296
    • Finished area below ground: 300

    Property

    Parking
    • Total spaces: 2
    • Parking features: Attached
    • Attached garage spaces: 2
    Features
    • Has private pool: Yes
    • Pool features: In Ground
    Lot
    • Size: 1 Acres
    • Features: Level, Cleared
    Details
    • Additional structures: Shed(s)
    • Parcel number: 1332869
    • Zoning: R-60
    • Other equipment: Generator Ready

    Construction

    Type & style
    • Home type: SingleFamily
    • Architectural style: Ranch
    • Property subtype: Single Family Residence
    Materials
    • Shingle Siding, Wood Siding
    • Foundation: Concrete Perimeter
    • Roof: Asphalt
    Condition
    • New construction: No
    • Year built: 1970

    Utilities & green energy

    • Sewer: Septic Tank
    • Water: Well
    Green energy
    • Energy efficient items: Windows

    Community & HOA

    Community
    • Features: Golf, Health Club, Library, Medical Facilities, Park, Shopping/Mall, Tennis Court(s)
    HOA
    • Has HOA: No
    Location
    • Region: Southbury

    Financial & listing details

    • Price per square foot: $319/sqft
    • Tax assessed value: $236,950
    • Annual tax amount: $6,019
    • Date on market: 6/1/2026
    • Exclusions: Glass Fireplace Screen

    Price history

    DateEventPrice
    8/26/2026Sold$509,000$319/sqft
    Source: Smart MLS #24180017 Report a problem
    8/15/2026Pending sale$509,000$319/sqft
    Source: Smart MLS #24180017 Report a problem
    7/2/2026Price change$509,000-5.6%$319/sqft
    Source: Smart MLS #24180017 Report a problem
    6/26/2026Price change$539,000-1.8%$338/sqft
    Source: Smart MLS #24180017 Report a problem
    6/15/2026Listed for sale$549,000+46.4%$344/sqft
    Source: Smart MLS #24180017 Report a problem
    4/6/2021Sold$375,000+2.7%$235/sqft
    Source: Smart MLS #170372458 Report a problem
    2/23/2021Contingent$365,000$229/sqft
    Source: Smart MLS #170372458 Report a problem
    2/17/2021Listed for sale$365,000$229/sqft
    Source: Smart MLS #170372458 Report a problem

    Public tax history

    YearProperty taxesTax assessment
    2025$5,734 +2.5%$236,950
    2024$5,592 +4.9%$236,950
    2023$5,331 -0.7%$236,950 +26.5%
    2022$5,366 -2.3%$187,360
    2021$5,490 $187,360
    2020$5,490 +0.7%$187,360
    2019$5,452 +0.3%$187,360
    2018$5,433 -2.8%$187,360 -1.8%
    2017$5,592 +3.2%$190,870
    2015$5,421 +2.9%$190,870
    2014$5,268 +4.5%$190,870
    2013$5,039 +6.9%$190,870 -14.2%
    2012$4,714 -0.9%$222,340
    2011$4,758 -0.5%$222,340
    2010$4,780 +2.9%$222,340
    2009$4,647 -0.9%$222,340
    2008$4,691 +19.9%$222,340 +44.3%
    2007$3,914 +1.2%$154,090
    2006$3,868 +5%$154,090
    2005$3,683 +13.8%$154,090
    2003$3,236 +10.4%$154,090 +28.8%
    2001$2,930 $119,600
    Find assessor info on the county website

    Neighborhood: 06488

    Nearby schools

    GreatSchools rating
    Sell for more on Zillow
    Get a Zillow Showcase℠ listing at no additional cost and you could sell for .
    $510,900
    2% more
    +$10,218
    With Zillow Showcase(estimated)
    $521,118
    Sell for more on Zillow
    Get a Zillow Showcase℠ listing at no additional cost and you could sell for .
    $510,900
    2% more
    +$10,218
    With Zillow Showcase(estimated)
    $521,118