Skip main navigation
Off market
  • $328,200

    934 Kauska Way, The Villages, FL 32163

    2beds
    1,280sqft
    SingleFamily
    Built in 2016
    5,662 Square Feet Lot
    $328,200 Zestimate®
    $256/sqft
    $2,332 Estimated rent

    Home value

    $328,200

    $312,000 - $345,000

    $2,332/mo

    Zestimate® history
    Loading
    Loading...

    Owner options

    List your home for rent

    $2,332/mo

    Rent Zestimate®

    Find your next renter with Zillow Rental Manager. Plus, with online applications, you can quickly screen prospective tenants – for free.

    Learn more

    $2,332/mo

    Rent Zestimate®

    Refinance and save

    $2,228/mo

    Est. payment

    Refinancing to a lower rate could help reduce your monthly payments and save thousands over the life of the loan.

    See today's rates

    $2,228/mo

    Est. payment

    Explore your selling options

    Work with a Zillow partner agent

    Leverage their expertise and Zillow's premium Showcase listings to get your home seen by more buyers.

    Get started

    List with your own agent

    Get your home in front of millions of buyers by listing it on Zillow.

    Learn how to do it

    Sell it yourself

    Take full control of how buyers see your home on Zillow by listing For Sale by Owner (FSBO).

    List your home

    What's special

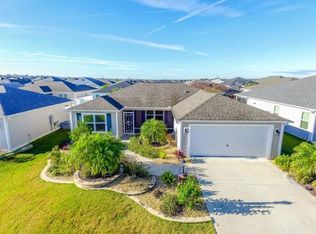
    "BETTER THAN A COURTYARD VILLA" 2 Bedroom/2 Bathroom 1,280 square foot Sand Dollar Cottage Home. Immaculately maintained inside and out. Beautifully landscaped and nestled into one of the nicest neighborhoods in The Villages. Loaded with curb appeal this homesite also offers a very unique fenced yard which provides both privacy and the perfect spot for pet lovers. The large driveway and garage provides plenty of parking. The interior offers a bright and airy open floor plan with vaulted ceiling and wood tone laminate flooring. The kitchen has loads of storage, stainless steel appliances and the popular pony bar which offers elevated counter space for serving, eating or conversing with the chef. The indoor laundry is spacious and includes shelving and a utility sink. The master bedroom suite includes a private master bath with dual sinks, large shower and walk-in closet. The guest bedroom is spacious with an oversized closet and is conveniently located near the 2nd bath. Step out the sliding door and into your outdoor living space. A beautiful oversized lanai with attached birdcage. The combination of manicured lawn, privacy fence and North/East exposure makes this the perfect outdoor living space. Please note there is also room for a pool or expanded outdoor living. Whether you're looking to downsize, looking for something part-time or the perfect investment property this house checks all of the boxes. Call today to set up a private showing.

    This property is off market, which means it's not currently listed for sale or rent on Zillow. This may be different from what's available on other websites or public sources.

    Facts & features

    Interior

    Bedrooms & bathrooms
    • Bedrooms: 2
    • Bathrooms: 2
    • Full bathrooms: 2
    Heating
    • Forced air, Electric
    Cooling
    • Central
    Appliances
    • Included: Dishwasher, Dryer, Garbage disposal, Microwave, Range / Oven, Refrigerator, Washer
    • Laundry: Inside, Laundry Room
    Features
    • Ceiling Fans(s), High Ceiling(s), Master Bedroom Downstairs, Vaulted Ceiling(s), Walk-In Closet(s), Open Floorplan, Solid Wood Cabinets, Thermostat
    • Flooring: Carpet, Laminate, Linoleum / Vinyl
    • Windows: Window Treatments, Blinds, Rods, Drapes, Insulated Windows
    Interior area
    • Structure area source: Public Records
    • Total interior livable area: 1,280 sqft

    Property

    Parking
    • Total spaces: 1
    • Parking features: Garage - Attached
    Features
    • Levels: One
    • Patio & porch: Covered, Screened
    • Exterior features: Vinyl
    • Spa features: Heated, Above Ground
    • Fencing: Vinyl
    Lot
    • Size: 5,662 Square Feet
    • Features: Street Paved, Near Golf Course, Level/Flat
    • Residential vegetation: Mature Landscaping
    Details
    • Parcel number: 061924010500010300
    • Zoning: SF

    Construction

    Type & style
    • Home type: SingleFamily
    Materials
    • Frame
    • Foundation: Slab
    • Roof: Asphalt
    Condition
    • Completed
    • Year built: 2016
    Details
    • Builder model: Sand Dollar

    Utilities & green energy

    • Sewer: Public Sewer
    • Water: Public
    • Utilities for property: BB/HS Internet Available, Cable Connected, Electricity Connected, Street Lights, Underground Utilities, Sprinkler Recycled, Sprinkler Meter, Sewer Connected, Phone Available, Water Connected

    Community & HOA

    Community
    • Security: Smoke Detector(s)
    • Subdivision: THE VILLAGES
    HOA
    • Amenities included: Fence Restrictions, Playground, Recreation Facilities, Tennis Court(s), Fitness Center, Spa/Hot Tub, Vehicle Restrictions, Shuffleboard Court, Clubhouse, Golf Course, Pool, Basketball Court, Pickleball Court(s)
    • Services included: Recreational Facilities, Security, Community Pool, Pool Maintenance
    Location
    • Region: The Villages

    Financial & listing details

    • Price per square foot: $256/sqft
    • Tax assessed value: $310,785
    • Annual tax amount: $7,428

    Price history

    DateEventPrice
    3/16/2022Sold$319,900+23%$250/sqft
    Source: Public Record Report a problem
    8/3/2021Sold$260,000+2%$203/sqft
    Source: Stellar MLS #G5042732 Report a problem
    6/13/2021Pending sale$254,900$199/sqft
    Source: RE/MAX International #G5042732 Report a problem
    6/12/2021Listed for sale$254,900+6.3%$199/sqft
    Source: RE/MAX International #G5042732 Report a problem
    1/24/2021Listing removed$239,900$187/sqft
    Source: RE/MAX International #G5035031 Report a problem
    11/2/2020Listed for sale$239,900+2.1%$187/sqft
    Source: RE/MAX PREMIER REALTY #G5035031 Report a problem
    6/5/2020Listing removed$234,900$184/sqft
    Source: RE/MAX Premier Realty #G5019884 Report a problem
    4/16/2020Price change$234,900+2.1%$184/sqft
    Source: RE/MAX PREMIER REALTY #G5019884 Report a problem
    3/30/2020Pending sale$230,000$180/sqft
    Source: RE/MAX PREMIER REALTY #G5019884 Report a problem
    1/28/2020Price change$230,000-4.1%$180/sqft
    Source: RE/MAX PREMIER REALTY #OM561867 Report a problem
    10/9/2019Price change$239,900-2.1%$187/sqft
    Source: RE/MAX PREMIER REALTY #OM561867 Report a problem
    8/28/2019Listed for sale$245,000+32.9%$191/sqft
    Source: RE/MAX PREMIER REALTY #G5019884 Report a problem
    10/20/2016Sold$184,400$144/sqft
    Source: Public Record Report a problem

    Public tax history

    YearProperty taxesTax assessment
    2025$7,428 +1.7%$310,785 +1%
    2024$7,301 +1.7%$307,638 +1.3%
    2023$7,177 +23.7%$303,834 +19%
    2022$5,799 -0.6%$255,410 +16.5%
    2021$5,832 +34.8%$219,214 +35.1%
    2020$4,328 +0.5%$162,319 +2.3%
    2019$4,308 +2.2%$158,670 +1.9%
    2018$4,213 $155,712 +4.3%
    2017$4,213 +2.7%$149,232 +496.9%
    2016$4,102 +67.9%$25,000
    2015$2,444 --
    Find assessor info on the county website

    Neighborhood: 32163

    Nearby schools

    GreatSchools rating
    Get a cash offer in 3 minutes
    Find out how much your home could sell for in as little as 3 minutes with a no-obligation cash offer.
    Estimated market value
    $328,200
    Get a cash offer in 3 minutes
    Find out how much your home could sell for in as little as 3 minutes with a no-obligation cash offer.
    Estimated market value
    $328,200