Skip main navigation
Closed
  • $581,100

    934 Lewis Pl, Geneva, IL 60134

    4beds
    2,160sqft
    Single Family Residence
    Built in 1988
    -- sqft lot
    $583,100 Zestimate®
    $269/sqft
    $3,561 Estimated rent

    Home value

    $583,100

    $531,000 - $641,000

    $3,561/mo

    Zestimate® history
    Loading
    Loading...

    Owner options

    List your home for rent

    $3,561/mo

    Rent Zestimate®

    Find your next renter with Zillow Rental Manager. Plus, with online applications, you can quickly screen prospective tenants – for free.

    Learn more

    $3,561/mo

    Rent Zestimate®

    Refinance and save

    $4,332/mo

    Est. payment

    Refinancing to a lower rate could help reduce your monthly payments and save thousands over the life of the loan.

    See today's rates

    $4,332/mo

    Est. payment

    Explore your selling options

    Work with a Zillow partner agent

    Leverage their expertise and Zillow's premium Showcase listings to get your home seen by more buyers.

    Get started

    List with your own agent

    Get your home in front of millions of buyers by listing it on Zillow.

    Learn how to do it

    Sell it yourself

    Take full control of how buyers see your home on Zillow by listing For Sale by Owner (FSBO).

    List your home

    What's special

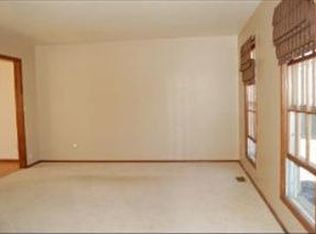
    MOVE RIGHT IN! This updated Randall Square beauty is the perfect opportunity for a new home before the end of summer. First, it has an amazing location: fabulous curb appeal on a cul-de-sac with a large and totally private backyard that backs to evergreens and open space, just minutes from parks, schools, and all of Randall Road shopping. Second, updated and so well maintained! These owners have taken such good care of their home, with fresh paint throughout and plenty of updates, including a new roof and siding in 2023. Third, special features like an amazing sunroom of windows and skylights that may just become your favorite spot in the whole house! The first floor features gorgeous Brazilian teak floors throughout and an updated kitchen with tons of cabinetry and granite countertops. Upstairs, the primary bedroom is so spacious, with a vaulted ceiling and ceiling fan. The primary bath has double sinks, a separate shower and a large whirlpool tub. The other two bedrooms upstairs are generously sized. The unfinished basement includes a finished room that could be a bedroom, office, playroom or craft room! Outside, the serene and secluded backyard also has a large shed for convenient storage. 934 Lewis Place is truly a special home with so much to offer in a wonderful neighborhood ... come see it while you can!

    Zillow last checked:

    Listing updated:

    Listed by:

    Alexa Schwab 630-818-5565,

    @properties Christie's International Real Estate

    Bought with:

    Rhonda Coughlan, ABR,SRES

    Berkshire Hathaway HomeServices Starck Real Estate

    Source: MRED as distributed by MLS GRID,MLS#: 12709193MLS Logo

    Facts & features

    Interior

    Bedrooms & bathrooms
    • Bedrooms: 4
    • Bathrooms: 3
    • Full bathrooms: 2
    • 1/2 bathrooms: 1
    Rooms
    • Room types: Sun Room
    Primary bedroom
    • Features: Flooring (Carpet), Bathroom (Full, Double Sink, Whirlpool & Sep Shwr)
    • Level: Second
    • Area: 300 Square Feet
    • Dimensions: 20X15
    Bedroom 2
    • Features: Flooring (Carpet)
    • Level: Second
    • Area: 180 Square Feet
    • Dimensions: 15X12
    Bedroom 3
    • Features: Flooring (Carpet)
    • Level: Second
    • Area: 195 Square Feet
    • Dimensions: 15X13
    Bedroom 4
    • Features: Flooring (Carpet)
    • Level: Basement
    • Area: 143 Square Feet
    • Dimensions: 13X11
    Dining room
    • Features: Flooring (Hardwood)
    • Level: Main
    • Area: 144 Square Feet
    • Dimensions: 12X12
    Family room
    • Features: Flooring (Hardwood)
    • Level: Main
    • Area: 247 Square Feet
    • Dimensions: 19X13
    Kitchen
    • Features: Kitchen (Eating Area-Table Space, Island, Granite Counters, Updated Kitchen), Flooring (Hardwood)
    • Level: Main
    • Area: 266 Square Feet
    • Dimensions: 19X14
    Laundry
    • Level: Basement
    • Area: 25 Square Feet
    • Dimensions: 5X5
    Living room
    • Features: Flooring (Hardwood)
    • Level: Main
    • Area: 210 Square Feet
    • Dimensions: 15X14
    Sun room
    • Features: Flooring (Carpet)
    • Level: Main
    • Area: 252 Square Feet
    • Dimensions: 18X14
    Heating
    • Natural Gas
    Cooling
    • Central Air
    Appliances
    • Included: Range, Microwave, Dishwasher, Refrigerator, Washer, Dryer, Disposal, Stainless Steel Appliance(s), Gas Cooktop
    Features
    • Vaulted Ceiling(s), Walk-In Closet(s), Granite Counters, Separate Dining Room
    • Flooring: Hardwood
    • Windows: Skylight(s)
    • Basement: Partially Finished,Full
    • Number of fireplaces: 1
    • Fireplace features: Gas Log, Family Room
    Interior area
    • Total structure area: 3,160
    • Total interior livable area: 2,160 sqft
    • Finished area below ground: 150

    Property

    Parking
    • Total spaces: 2
    • Parking features: Asphalt, Garage Door Opener, Yes, Attached, Garage
    • Attached garage spaces: 2
    • Has uncovered spaces: Yes
    Accessibility
    • Accessibility features: No Disability Access
    Features
    • Stories: 2
    Lot
    • Dimensions: 55 x 103 X 95 X 70 X 106
    • Features: Cul-De-Sac, Backs to Open Grnd
    Details
    • Parcel number: 1208253008
    • Special conditions: None

    Construction

    Type & style
    • Home type: SingleFamily
    • Property subtype: Single Family Residence
    Materials
    • Vinyl Siding
    Condition
    • New construction: No
    • Year built: 1988

    Utilities & green energy

    • Sewer: Public Sewer
    • Water: Public

    Community & HOA

    Community
    • Subdivision: Randall Square
    HOA
    • Services included: None
    Location
    • Region: Geneva

    Financial & listing details

    • Price per square foot: $269/sqft
    • Tax assessed value: $436,674
    • Annual tax amount: $10,021
    • Date on market: 7/21/2026
    • Listing terms: Conventional
    • Ownership: Fee Simple

    Price history

    DateEventPrice
    8/25/2026Sold$581,100+7.6%$269/sqft
    Source: MRED as distributed by MLS GRID #12709193 Report a problem
    8/13/2026Pending sale$540,000$250/sqft
    Source: MRED as distributed by MLS GRID #12709193 Report a problem
    7/25/2026Contingent$540,000$250/sqft
    Source: MRED as distributed by MLS GRID #12709193 Report a problem
    7/21/2026Listed for sale$540,000+66.2%$250/sqft
    Source: MRED as distributed by MLS GRID #12709193 Report a problem
    6/27/2006Sold$325,000+120.6%$150/sqft
    Source: Public Record Report a problem
    10/17/1997Sold$147,333$68/sqft
    Source: Public Record Report a problem

    Public tax history

    YearProperty taxesTax assessment
    2025$10,021 +3.6%$145,558 +8.5%
    2024$9,673 +2.9%$134,155 +10%
    2023$9,399 +4.4%$121,959 +7.6%
    2022$9,007 +3.1%$113,323 +3.9%
    2021$8,740 +1.2%$109,111 +1.5%
    2020$8,638 +0.3%$107,446 +1.9%
    2019$8,613 +0.2%$105,412
    2018$8,599 +1.2%$105,412 +2.7%
    2017$8,501 -6.4%$102,601 +1.4%
    2016$9,081 $101,215 +5.2%
    2015-- $96,230 +2.8%
    2014-- $93,599
    2013-- $93,599 -4.5%
    2012-- $97,979 -3.9%
    2011-- $101,960 -6.7%
    2010-- $109,257 -2.2%
    2009-- $111,749
    2008-- $111,749 +4.7%
    2007-- $106,753 +5.7%
    2006-- $101,015 +7.3%
    2005-- $94,108 +4.9%
    2004-- $89,678 +5.9%
    2003-- $84,698 -6.6%
    2002-- $90,709 +6.4%
    2001-- $85,236 +5.2%
    2000-- $81,023
    Find assessor info on the county website

    Neighborhood: 60134

    Nearby schools

    GreatSchools rating
    Schools provided by the listing agent
    • Elementary: Williamsburg Elementary School
    • Middle: Geneva Middle School
    • High: Geneva Community High School
    • District: 304

    Source: MRED as distributed by MLS GRID. This data may not be complete. We recommend contacting the local school district to confirm school assignments for this home.

    Get a cash offer in 3 minutes
    Find out how much your home could sell for in as little as 3 minutes with a no-obligation cash offer.
    Estimated market value
    $583,100
    Get a cash offer in 3 minutes
    Find out how much your home could sell for in as little as 3 minutes with a no-obligation cash offer.
    Estimated market value
    $583,100