Skip main navigation
Closed
  • $380,000

    934 Limerick Ln, Homer, NY 13077

    4beds
    2,460sqft
    Single Family Residence
    Built in 1990
    0.75 Acres Lot
    $434,800 Zestimate®
    $154/sqft
    $3,050 Estimated rent

    Home value

    $434,800

    $413,000 - $457,000

    $3,050/mo

    Zestimate® history
    Loading
    Loading...

    Owner options

    List your home for rent

    $3,050/mo

    Rent Zestimate®

    Find your next renter with Zillow Rental Manager. Plus, with online applications, you can quickly screen prospective tenants – for free.

    Learn more

    $3,050/mo

    Rent Zestimate®

    Refinance and save

    $2,848/mo

    Est. payment

    Refinancing to a lower rate could help reduce your monthly payments and save thousands over the life of the loan.

    See today's rates

    $2,848/mo

    Est. payment

    Explore your selling options

    Work with a Zillow partner agent

    Leverage their expertise and Zillow's premium Showcase listings to get your home seen by more buyers.

    Get started

    List with your own agent

    Get your home in front of millions of buyers by listing it on Zillow.

    Learn how to do it

    Sell it yourself

    Take full control of how buyers see your home on Zillow by listing For Sale by Owner (FSBO).

    List your home

    What's special

    Walk in tile showerGranite counter topsFabulous kitchenHardwood floorsBlack top driveway
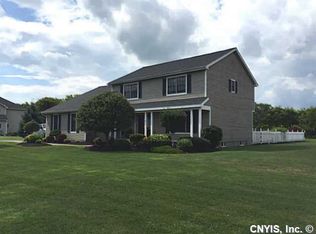
    Stately Blue Colonial with 4 Bedrooms in a Cul-de-sac, situated in the Homer School district . This 3400 sq ft home boasts a plethora amount of living space. Offering a formal LR & DR, with some immaculate hardwood floors. The fabulous kitchen is enhanced with Granite counter tops while having an abundant amount of cabinetry. The kitchen adjoins the family room with a wood burning fireplace which makes entertaining a breeze. On the 2nd floor you will find 4 spacious bdrms to include an En- Suite with a walk in tile shower that has dual shower heads. The three spacious bdrms also have hardwood floors with each having DBL closets. The lower level has a finished great room with 2 add'tl bonus rooms to suit your needs. There is a 2 car attached garage and black top driveway. Sliders to a tiered deck with a 6 person hot tub and a 20' x 40' inground pool for enjoyment. Plenty of room for a baseball game or one of choice This property won't last, stop by and enjoy what this lovely home has to offer.

    Zillow last checked:

    Listing updated:

    Listed by:

    Amy Cobb 607.753.9644,

    Yaman Real Estate

    Bought with:

    Philip Scibilia, 10401333560

    Keller Williams Syracuse

    Source: NYSAMLSs,MLS#: S1479115MLS LogoOriginating MLS: Cortland

    Facts & features

    Interior

    Bedrooms & bathrooms
    • Bedrooms: 4
    • Bathrooms: 3
    • Full bathrooms: 2
    • 1/2 bathrooms: 1
    • Main level bathrooms: 1
    Heating
    • Oil, Baseboard, Hot Water
    Appliances
    • Included: Dishwasher, Electric Water Heater, Free-Standing Range, Oven, Refrigerator
    • Laundry: Upper Level
    Features
    • Ceiling Fan(s), Separate/Formal Dining Room, Entrance Foyer, Eat-in Kitchen, Separate/Formal Living Room, Granite Counters, Hot Tub/Spa, Kitchen/Family Room Combo, Sliding Glass Door(s), Natural Woodwork, Bath in Primary Bedroom
    • Flooring: Carpet, Hardwood, Tile, Varies
    • Doors: Sliding Doors
    • Windows: Thermal Windows
    • Basement: Full,Finished
    • Number of fireplaces: 1
    Interior area
    • Total structure area: 2,460
    • Total interior livable area: 2,460 sqft

    Property

    Parking
    • Total spaces: 2
    • Parking features: Attached, Garage, Garage Door Opener
    • Attached garage spaces: 2
    Features
    • Levels: Two
    • Stories: 2
    • Patio & porch: Deck, Open, Porch
    • Exterior features: Blacktop Driveway, Deck, Hot Tub/Spa, Pool
    • Pool features: In Ground
    • Has spa: Yes
    • Spa features: Hot Tub
    Lot
    • Size: 0.75 Acres
    • Dimensions: 160 x 203
    • Features: Cul-De-Sac, Residential Lot
    Details
    • Parcel number: 11308905500200010140000000
    • Special conditions: Standard

    Construction

    Type & style
    • Home type: SingleFamily
    • Architectural style: Colonial,Two Story
    • Property subtype: Single Family Residence
    Materials
    • Cedar
    • Foundation: Block
    • Roof: Asphalt,Shingle
    Condition
    • Resale
    • Year built: 1990

    Utilities & green energy

    • Electric: Circuit Breakers
    • Sewer: Septic Tank
    • Water: Well
    • Utilities for property: Cable Available, High Speed Internet Available

    Community & neighborhood

    Security
    • Security features: Radon Mitigation System
    Location
    • Region: Homer
    • Subdivision: Emerald Mdws

    Other

    Other facts
    • Listing terms: Cash,Conventional

    Price history

    DateEventPrice
    10/6/2023Sold$380,000+7%$154/sqft
    Source: NYSAMLSs #S1479115 Report a problem
    7/18/2023Pending sale$355,000$144/sqft
    Source: NYSAMLSs #S1479115 Report a problem
    7/14/2023Listed for sale$355,000+12.7%$144/sqft
    Source: NYSAMLSs #S1479115 Report a problem
    5/26/2021Sold$315,000+133.3%$128/sqft
    Source: NYSAMLSs #S1322525 Report a problem
    5/23/1995Sold$135,000$55/sqft
    Source: Public Record Report a problem

    Public tax history

    YearProperty taxesTax assessment
    2025-- $260,000
    2024-- $260,000
    2023-- $260,000
    2022-- $260,000 +5.7%
    2021-- $246,000
    2020-- $246,000
    2019-- $246,000
    2018-- $246,000
    2017-- $246,000
    2016-- $246,000
    2015-- $246,000
    2014-- $246,000
    2013-- $246,000
    2012-- $246,000
    2011-- $246,000 +21.4%
    2010-- $202,600
    2009-- $202,600
    2008-- $202,600
    2007-- $202,600
    2006-- $202,600
    2005-- $202,600 +43.7%
    2004-- $141,000
    2003-- $141,000
    2002-- $141,000
    2001-- $141,000
    2000-- $141,000

    Find assessor info on the county website

    Neighborhood: 13077

    Nearby schools

    GreatSchools rating
    Schools provided by the listing agent
    • District: Homer

    Source: NYSAMLSs. This data may not be complete. We recommend contacting the local school district to confirm school assignments for this home.