Discover luxury living in this modern custom 3,350 SqFt colonial on a .42-acre lot in W. Troy serviced by Highly Acclaimed Troy Schools (Martell Elem, Smith MS, Troy HS). The exterior features a maintenance-free brick & stone facade, a striking metal roof apron over a grand two-story entry, stone aggregate walkways, and ext. soffit lighting. Inside, a two-story foyer leads to a dining room w/a step ceiling and a sophisticated living room, both showcasing intricate trim work, LED accent lighting, and custom paint. The expansive two-story great room is the heart of the home, featuring a stunning 60" linear gas fireplace w/large-format tile surround and floating stone platform, all illuminated by large windows that flood the space with natural light. The gourmet kitchen is a chef's dream, featuring Iron Ore LaFata cabinets, premium SS appliances, quartz countertops w/ quartz backsplash, and a large island with a Danish stain and waterfall edge. A spacious walk-in pantry with custom shelving adds convenience, while a custom mudroom includes a wood-stained bench and dimensional porcelain accent wall. The first floor includes a versatile guest bedroom/flex room with an adjacent full bath and a beverage station. All baths are elegantly designed with floating vanities, under-cabinet lighting, and custom tile. Upstairs, stunning wood floors lead to a laundry room with a sink cabinet. The primary ensuite is a private oasis with a pre-lit trayed ceiling & a luxurious spa-like bath featuring a curbless shower, standalone soaking tub, and dual-sink floating vanity w/Prelit Mirrors. The spacious WIC connects directly to the bath. The second bedroom has its own private bath, while the third and fourth share a full bath. Step outside to the covered rear porch, perfect for relaxation and entertaining, featuring recessed lighting and a wood-stained ceiling. Add'l highlights include high-efficiency windows, custom lighting, and a convenient garage-to-basement entry. NO HOA, this home offers an ideal blend of luxury and lifestyle.
Sold for $1,251,000
$1,251,000
934 Marengo Dr, Troy, MI 48085
5beds
3,355sqft
Single Family Residence
Built in 2025
0.42 Acres Lot
$1,285,900 Zestimate®
$373/sqft
$5,599 Estimated rent
Home value
$1,285,900
$1.18M - $1.39M
$5,599/mo
Zestimate® history
Owner options
List your home for rent
$5,599/mo
Rent Zestimate®
Find your next renter with Zillow Rental Manager. Plus, with online applications, you can quickly screen prospective tenants – for free.
$5,599/mo
Rent Zestimate®
Refinance and save
$6,686/mo
Est. payment
Refinancing to a lower rate could help reduce your monthly payments and save thousands over the life of the loan.
$6,686/mo
Est. payment
Explore your selling options
Work with a Zillow partner agent
Leverage their expertise and Zillow's premium Showcase listings to get your home seen by more buyers.
Get startedList with your own agent
Get your home in front of millions of buyers by listing it on Zillow.
Learn how to do itSell it yourself
Take full control of how buyers see your home on Zillow by listing For Sale by Owner (FSBO).
List your homeWhat's special
Large islandCovered rear porchExpansive two-story great roomIntricate trim workMetal roof apronStone aggregate walkwaysWood-stained ceiling
Zillow last checked:
Listing updated:
Listed by:
Adriane Kizy 248-918-6402,
Golden Key Realty Group LLC
Bought with:
Saba Katto, 6502432148
Sapphire Realty
Source: Realcomp II,MLS#: 20250013375
Facts & features
Interior
Bedrooms & bathrooms
- Bedrooms: 5
- Bathrooms: 5
- Full bathrooms: 4
- 1/2 bathrooms: 1
Primary bedroom
- Level: Second
- Area: 221
- Dimensions: 17 x 13
Bedroom
- Level: Second
- Area: 156
- Dimensions: 13 x 12
Bedroom
- Level: Entry
- Area: 180
- Dimensions: 15 x 12
Bedroom
- Level: Second
- Area: 144
- Dimensions: 12 x 12
Bedroom
- Level: Second
- Area: 156
- Dimensions: 13 x 12
Primary bathroom
- Level: Second
Other
- Level: Second
Other
- Level: Entry
Other
- Level: Second
Other
- Level: Entry
Dining room
- Level: Entry
- Area: 140
- Dimensions: 14 x 10
Great room
- Level: Entry
- Area: 288
- Dimensions: 16 x 18
Kitchen
- Level: Entry
- Area: 255
- Dimensions: 17 x 15
Laundry
- Level: Second
- Area: 48
- Dimensions: 8 x 6
Living room
- Level: Entry
- Area: 156
- Dimensions: 13 x 12
Mud room
- Level: Entry
- Area: 66
- Dimensions: 11 x 6
Other
- Level: Second
- Area: 80
- Dimensions: 10 x 8
Heating
- Forced Air, Natural Gas
Cooling
- Ceiling Fans, Central Air
Appliances
- Included: Bar Fridge, Convection Oven, Dishwasher, Disposal, Double Oven, Free Standing Refrigerator, Gas Cooktop, Humidifier, Plumbed For Ice Maker, Stainless Steel Appliances, Vented Exhaust Fan
- Laundry: Gas Dryer Hookup, Laundry Room, Washer Hookup
Features
- Entrance Foyer, High Speed Internet, Programmable Thermostat
- Windows: Egress Windows
- Basement: Bath Stubbed,Interior Entry,Unfinished
- Has fireplace: Yes
- Fireplace features: Gas, Great Room
Interior area
- Total interior livable area: 3,355 sqft
- Finished area above ground: 3,355
Property
Parking
- Total spaces: 2
- Parking features: Two Car Garage, Attached, Direct Access, Driveway, Garage Faces Front, Garage Door Opener
- Attached garage spaces: 2
Features
- Levels: Two
- Stories: 2
- Entry location: GroundLevelwSteps
- Patio & porch: Covered, Enclosed, Patio, Porch
- Exterior features: Lighting
- Pool features: None
- Fencing: Fencing Allowed
Lot
- Size: 0.42 Acres
- Dimensions: 77 x 240
Details
- Parcel number: 882003279034
- Special conditions: Short Sale No,Standard
Construction
Type & style
- Home type: SingleFamily
- Architectural style: Colonial,Contemporary
- Property subtype: Single Family Residence
Materials
- Brick, Metal Siding, Stone, Wood Siding
- Foundation: Basement, Poured
- Roof: Asphalt
Condition
- New construction: No
- Year built: 2025
Details
- Warranty included: Yes
Utilities & green energy
- Sewer: Public Sewer
- Water: Public
- Utilities for property: Above Ground Utilities, Cable Available
Community & HOA
Community
- Security: Carbon Monoxide Detectors, Smoke Detectors
- Subdivision: CLARK ESTATES
HOA
- Has HOA: No
Location
- Region: Troy
Financial & listing details
- Price per square foot: $373/sqft
- Tax assessed value: $79,050
- Annual tax amount: $4,112
- Date on market: 3/2/2025
- Cumulative days on market: 4 days
- Listing agreement: Exclusive Right To Sell
- Listing terms: Cash,Conventional
Price history
| Date | Event | Price |
|---|---|---|
| 3/29/2025 | Pending sale | $1,200,000-4.1%$358/sqft |
Source:  Realcomp II #20250013375 Report a problem Realcomp II #20250013375 Report a problem | ||
| 3/28/2025 | Sold | $1,251,000+4.3%$373/sqft |
Source: Realcomp II #20250013375 Report a problem | ||
| 3/2/2025 | Listed for sale | $1,200,000+25%$358/sqft |
Source: Realcomp II #20250013375 Report a problem | ||
| 3/17/2024 | Listing removed | -- |
Source: Realcomp II #20240003869 Report a problem | ||
| 1/20/2024 | Listed for sale | $959,900$286/sqft |
Source: Realcomp II #20240003869 Report a problem | ||
Public tax history
Tax history is unavailable.
Neighborhood: 48085
Nearby homes
- $1,251,0002 bd1 ba924 sqft944 Marengo Ave, Troy, MI 48085Sold
- $253,7002 bd1 ba924 sqft944 Marengo Dr, Troy, MI 48085Off Market
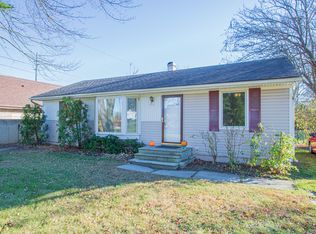
- $---- bd-- ba-- sqft6451 Rochester Rd, Troy, MI 48085Off Market
- $317,5003 bd2 ba1.6k sqft926 Marengo Ave, Troy, MI 48085Sold
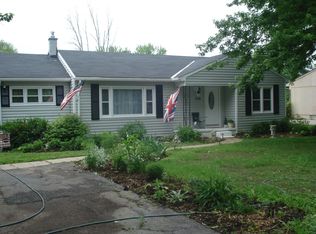
- $320,0003 bd2 ba1.6k sqft926 Marengo Dr, Troy, MI 48085Sold
- $---- bd-- ba-- sqft6445 Rochester Rd, Troy, MI 48085Off Market
- $289,3003 bd1 ba1.5k sqft943 Marengo Ave, Troy, MI 48085Off Market
- $--3 bd2 ba1.4k sqft914 Marengo Dr, Troy, MI 48085Off Market
Nearby schools
GreatSchools rating
- 9/10Martell Elementary SchoolGrades: PK-5Distance: 1.2 mi
- 8/10Smith Middle SchoolGrades: 6-8Distance: 1.1 mi
- 9/10Troy High SchoolGrades: 9-12Distance: 3.1 mi
Get a cash offer in 3 minutes
Find out how much your home could sell for in as little as 3 minutes with a no-obligation cash offer.
Estimated market value
$1,285,900
Get a cash offer in 3 minutes
Find out how much your home could sell for in as little as 3 minutes with a no-obligation cash offer.
Estimated market value
$1,285,900
- Michigan
- Oakland County
- Troy
- 48085
- 934 Marengo Dr
Nearby cities
Nearby zip codes
Other Troy Topics
