Skip main navigation
Off market
  • $1,061,100

    934 Maryknoll Cir, Glen Ellyn, IL 60137

    4beds
    3,142sqft
    SingleFamily
    Built in 2002
    0.28 Acres Lot
    $1,061,100 Zestimate®
    $338/sqft
    $5,102 Estimated rent

    Home value

    $1,061,100

    $997,000 - $1.14M

    $5,102/mo

    Zestimate® history
    Loading
    Loading...

    Owner options

    List your home for rent

    $5,102/mo

    Rent Zestimate®

    Find your next renter with Zillow Rental Manager. Plus, with online applications, you can quickly screen prospective tenants – for free.

    Learn more

    $5,102/mo

    Rent Zestimate®

    Refinance and save

    $6,264/mo

    Est. payment

    Refinancing to a lower rate could help reduce your monthly payments and save thousands over the life of the loan.

    See today's rates

    $6,264/mo

    Est. payment

    Explore your selling options

    Work with a Zillow partner agent

    Leverage their expertise and Zillow's premium Showcase listings to get your home seen by more buyers.

    Get started

    List with your own agent

    Get your home in front of millions of buyers by listing it on Zillow.

    Learn how to do it

    Sell it yourself

    Take full control of how buyers see your home on Zillow by listing For Sale by Owner (FSBO).

    List your home

    What's special

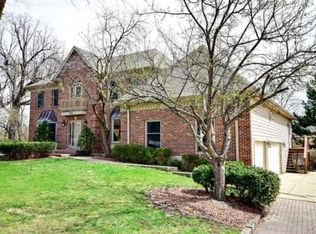
    Stunning Renovation in this French Provincial Newer Home! Completely Move In Ready this GORGEOUS Maryknoll 4 Bedroom Home has been completely transformed with an all new Kitchen, all new Master Bathroom and features all the trends of 2020! Walk into your breathtaking 2 story foyer featuring newly wainscoted staircase leading to your cozy living room and library. Large Formal Natural Light-Filled Dining Room, incredible Chef's Kitchen with Grey and White tones with Quartz Countertops with Herringbone Subway Tile design and floating shelving all designed with OPEN CONCEPT to your Family Room with Gas Fireplace. First Floor also includes a Private Office (could be 1st floor Bedroom), Powder Room, Walk In Pantry, Command Center and HUGE Laundry Room. The entire first floor is surrounded by lush, mature landscaping that makes your home a private oasis. 2nd Floor has French doors to your serene Master Suite wing of the home! Lovely Setting after a long day, enjoy your Spa Like Master En Suite Bathroom with double sink, walk in shower, soaking tub, looks straight out of Architectural Digest Magazine. 3 more oversized Bedrooms with a Full Bathroom and a multi-functional loft space currently being used as a private home office/studio. Basement has so much flex space and a HOME GYM! Huge Recreation Space for kids to play, comfy Home Theatre area for movie nights and LOADS OF STORAGE SPACES! 4000 finished square feet of efficient, open concept designed space for today's living and flexibility for multi-generational families! Backyard is located in the prime Maryknoll Trails, walking path, and Maryknoll Lake perfectly buffered with a hardscape patio along with children's playset and loads of greenspace for kids and animals to roam. 2 Car attached HEATED garage with an in garage storage room for bikes/tools/lawn equipment. The VERY BEST in Maryknoll, with the amenities of Health Track Fitness Center, 24/7 Urgent Care and all new Pete's Market, Trader Joe's, Starbucks etc. truly one of a kind!

    This property is off market, which means it's not currently listed for sale or rent on Zillow. This may be different from what's available on other websites or public sources.

    Facts & features

    Interior

    Bedrooms & bathrooms
    • Bedrooms: 4
    • Bathrooms: 3
    • Full bathrooms: 2
    • 1/2 bathrooms: 1
    Heating
    • Forced air, Gas
    Cooling
    • Central
    Appliances
    • Included: Dishwasher, Dryer, Freezer, Garbage disposal, Microwave, Range / Oven, Refrigerator, Washer
    Features
    • Flooring: Hardwood
    • Basement: Finished
    • Has fireplace: Yes
    Interior area
    • Total interior livable area: 3,142 sqft

    Property

    Parking
    • Total spaces: 2
    • Parking features: Garage - Attached
    Features
    • Exterior features: Stone, Brick
    Lot
    • Size: 0.28 Acres
    Details
    • Parcel number: 0524112016

    Construction

    Type & style
    • Home type: SingleFamily
    Condition
    • Year built: 2002

    Utilities & green energy

    • Sewer: Sewer-Public

    Community & HOA

    HOA
    • Has HOA: Yes
    • HOA fee: $71 monthly
    Location
    • Region: Glen Ellyn

    Financial & listing details

    • Price per square foot: $338/sqft
    • Tax assessed value: $261,627
    • Annual tax amount: $18,758

    Price history

    DateEventPrice
    12/16/2020Sold$755,000-2.6%$240/sqft
    Source: MRED as distributed by MLS GRID #10851195 Report a problem
    9/23/2020Pending sale$774,900$247/sqft
    Source: Berkshire Hathaway HomeServices Prairie Path REALTORS #10851195 Report a problem
    9/9/2020Price change$774,900-3.1%$247/sqft
    Source: Berkshire Hathaway HomeServices Prairie Path REALTORS #10851195 Report a problem
    8/12/2020Price change$799,900-5.9%$255/sqft
    Source: Berkshire Hathaway HomeServices Prairie Path REALTORS #10851195 Report a problem
    7/12/2020Price change$849,900-2.9%$270/sqft
    Source: Prairie Path, REALTORS #10778818 Report a problem
    6/24/2020Listed for sale$874,900+18.2%$278/sqft
    Source: Berkshire Hathaway HomeServices Prairie Path REALTORS #10758130 Report a problem
    4/21/2011Sold$740,000-0.7%$236/sqft
    Source: MRED as distributed by MLS GRID #07738331 Report a problem
    2/24/2011Listed for sale$745,000-9.1%$237/sqft
    Source: Keller Williams Premiere Properties #07738331 Report a problem
    3/20/2007Sold$820,000+583.3%$261/sqft
    Source: Public Record Report a problem
    3/9/1998Sold$120,000$38/sqft
    Source: Public Record Report a problem

    Public tax history

    YearProperty taxesTax assessment
    2024$18,758 +4.9%$261,627 +8.6%
    2023$17,887 +5.5%$240,820 +5.8%
    2022$16,951 +3.3%$227,590 +2.4%
    2021$16,409 -0.4%$222,190 +0.9%
    2020$16,467 +2.5%$220,120 +2.7%
    2019$16,069 -12.4%$214,310 -11.3%
    2018$18,336 +7.9%$241,660 +3.8%
    2017$16,998 +0.4%$232,750 +4.2%
    2016$16,925 +0.2%$223,460 +4.8%
    2015$16,884 +3.2%$213,180 +5.1%
    2014$16,361 +3.3%$202,800 -0.3%
    2013$15,837 +3.2%$203,410 -4.1%
    2012$15,350 +3.7%$212,100 -6.4%
    2011$14,809 +2.9%$226,531 -6%
    2010$14,397 +4%$240,990 -3.8%
    2009$13,849 +1.9%$250,380
    2008$13,596 +3.7%$250,380 +4.8%
    2007$13,106 +1.9%$238,910 +6.5%
    2006$12,859 +5.3%$224,320 +7.1%
    2005$12,217 +3.3%$209,450 +7.3%
    2004$11,829 +2.6%$195,200 +8.4%
    2003$11,531 +3.1%$180,070 +5%
    2002$11,186 $171,540
    Find assessor info on the county website

    Neighborhood: 60137

    Nearby schools

    GreatSchools rating
    Schools provided by the listing agent
    • Elementary: Park View Elementary School
    • Middle: Glen Crest Middle School
    • High: Glenbard South High School
    • District: 87

    Source: The MLS. This data may not be complete. We recommend contacting the local school district to confirm school assignments for this home.

    Get a cash offer in 3 minutes
    Find out how much your home could sell for in as little as 3 minutes with a no-obligation cash offer.
    Estimated market value
    $1,061,100
    Get a cash offer in 3 minutes
    Find out how much your home could sell for in as little as 3 minutes with a no-obligation cash offer.
    Estimated market value
    $1,061,100