Skip main navigation
Sold for $309,500
  • $309,500

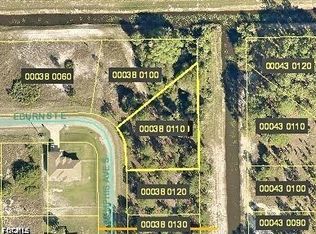
    934 Merito Ave S, Lehigh Acres, FL 33974

    4beds
    1,876sqft
    Single Family Residence
    Built in 2025
    0.38 Acres Lot
    $347,600 Zestimate®
    $165/sqft
    $2,281 Estimated rent

    Home value

    $347,600

    $327,000 - $368,000

    $2,281/mo

    Zestimate® history
    Loading
    Loading...

    Owner options

    List your home for rent

    $2,281/mo

    Rent Zestimate®

    Find your next renter with Zillow Rental Manager. Plus, with online applications, you can quickly screen prospective tenants – for free.

    Learn more

    $2,281/mo

    Rent Zestimate®

    Refinance and save

    $2,018/mo

    Est. payment

    Refinancing to a lower rate could help reduce your monthly payments and save thousands over the life of the loan.

    See today's rates

    $2,018/mo

    Est. payment

    Explore your selling options

    Work with a Zillow partner agent

    Leverage their expertise and Zillow's premium Showcase listings to get your home seen by more buyers.

    Get started

    List with your own agent

    Get your home in front of millions of buyers by listing it on Zillow.

    Learn how to do it

    Sell it yourself

    Take full control of how buyers see your home on Zillow by listing For Sale by Owner (FSBO).

    List your home

    What's special

    Two-car garageFour spacious bedroomsConvenient islandVersatile flex spacePlenty of storage spaceModest front porchAmple space for everyone
    Pre-Construction. To be built. Discover the charm of Lehigh Acres, a growing community that offers the perfect balance of peaceful living and convenient amenities. With affordable housing, spacious lots, and easy access to parks, shopping, and dining, Lehigh Acres is an ideal place to call home. This elegant four-bedroom residence blends charm with practicality. Enter through the modest front porch and into the foyer, which guides you past the bedrooms and leads into the open-concept living area. The large eat-in kitchen is perfect for both entertaining and everyday meals, featuring a convenient island and plenty of storage space. Adjacent to the kitchen is a versatile flex space—ideal for a dining area, office, or sitting room—and it offers direct access to the extended patio through sliding glass doors, creating a seamless transition to outdoor living. The home offers four spacious bedrooms, including a separate owner's suite with a large walk-in closet and a luxurious bathroom featuring dual vanities and elegant shaker cabinets. The second and third bedrooms share a bath, and the third bedroom, located at the front of the home, also includes a generous walk-in closet. With 1,876 finished square feet, this thoughtfully designed floor plan provides ample space for everyone. The laundry room is conveniently located behind the kitchen, providing access to the two-car garage and functioning as both a laundry area and mudroom. The 2-car garage offers plenty of room for both vehicles and storage. Call us today to learn more about this exceptional home!

    Zillow last checked:

    Listing updated:

    Listed by:

    Dakota DuBois 813-437-3506,

    NEW HOME STAR FLORIDA LLC 407-803-4083

    Bought with:

    Kevin Delaini, PLLC, 3434165

    DOMAINREALTY.COM LLC

    Source: Stellar MLS,MLS#: O6266146MLS LogoOriginating MLS: Orlando Regional

    Facts & features

    Interior

    Bedrooms & bathrooms
    • Bedrooms: 4
    • Bathrooms: 2
    • Full bathrooms: 2
    Primary bedroom
    • Features: Dual Sinks, En Suite Bathroom, Shower No Tub, Walk-In Closet(s)
    • Level: First
    • Area: 194.58 Square Feet
    • Dimensions: 13.8x14.1
    Bedroom 2
    • Features: Built-in Closet
    • Level: First
    • Area: 138 Square Feet
    • Dimensions: 13.8x10
    Bedroom 4
    • Features: Built-in Closet
    • Level: First
    • Area: 154.7 Square Feet
    • Dimensions: 11.8x13.11
    Bathroom 3
    • Features: Walk-In Closet(s)
    • Level: First
    • Area: 146.3 Square Feet
    • Dimensions: 13.3x11
    Great room
    • Level: First
    • Area: 331.76 Square Feet
    • Dimensions: 14.3x23.2
    Kitchen
    • Features: Breakfast Bar, Pantry
    • Level: First
    • Area: 183.04 Square Feet
    • Dimensions: 10.4x17.6
    Laundry
    • Level: First
    • Area: 54 Square Feet
    • Dimensions: 10x5.4
    Office
    • Level: First
    • Area: 205.92 Square Feet
    • Dimensions: 14.4x14.3
    Heating
    • Central, Electric
    Cooling
    • Central Air
    Appliances
    • Included: Oven, Disposal, Electric Water Heater
    • Laundry: Electric Dryer Hookup, Laundry Room, Washer Hookup
    Features
    • Open Floorplan, Primary Bedroom Main Floor, Smart Home, Thermostat, Walk-In Closet(s)
    • Flooring: Carpet, Tile
    • Windows: ENERGY STAR Qualified Windows, Hurricane Shutters
    • Has fireplace: No
    Interior area
    • Total structure area: 2,358
    • Total interior livable area: 1,876 sqft

    Property

    Parking
    • Total spaces: 2
    • Parking features: Driveway
    • Attached garage spaces: 2
    • Has uncovered spaces: Yes
    Features
    • Levels: One
    • Stories: 1
    • Patio & porch: Patio
    Lot
    • Size: 0.38 Acres
    • Features: Landscaped
    Details
    • Parcel number: 254527L208043.0110
    • Zoning: RS-1
    • Special conditions: None

    Construction

    Type & style
    • Home type: SingleFamily
    • Architectural style: Ranch
    • Property subtype: Single Family Residence
    Materials
    • Block, HardiPlank Type, Stucco
    • Foundation: Slab
    • Roof: Other,Shingle
    Condition
    • Pre-Construction
    • New construction: Yes
    • Year built: 2025
    Details
    • Builder model: 1876

    Utilities & green energy

    • Sewer: Septic Tank
    • Water: Well
    • Utilities for property: Cable Available

    Community & HOA

    Community
    • Security: Smoke Detector(s)
    • Pet fee: $0 monthly
    • Subdivision: LEHIGH ACRES
    HOA
    • Has HOA: No
    Location
    • Region: Lehigh Acres

    Financial & listing details

    • Price per square foot: $165/sqft
    • Tax assessed value: $2,900
    • Annual tax amount: $336
    • Date on market: 12/20/2024
    • Cumulative days on market: 99 days
    • Listing terms: Cash,Conventional,FHA,VA Loan
    • Ownership: Fee Simple
    • Total actual rent: 0
    • Road surface type: Paved

    Price history

    DateEventPrice
    12/30/2025Sold$309,500-4.7%$165/sqft
    Source: Stellar MLS #O6266146 Report a problem
    3/31/2025Pending sale$324,900$173/sqft
    Source: Stellar MLS #O6266146 Report a problem
    12/20/2024Listed for sale$324,900-1.5%$173/sqft
    Source: Stellar MLS #O6266146 Report a problem
    8/5/2024Listing removed$329,900$176/sqft
    Source: Focus Homes Report a problem
    5/6/2024Price change$329,900-7%$176/sqft
    Source: Focus Homes Report a problem
    3/29/2024Listed for sale$354,900+1674.5%$189/sqft
    Source: Focus Homes Report a problem
    1/22/2024Sold$20,000-93.7%$11/sqft
    Source: Florida Gulf Coast MLS #223081754 Report a problem
    1/6/2024Price change$317,900+1171.6%$169/sqft
    Source: Focus Homes Report a problem
    11/8/2023Listed for sale$25,000$13/sqft
    Source: SWFLMLS #223081754 Report a problem

    Public tax history

    YearProperty taxesTax assessment
    2015$100 +21.4%$2,900 +12.2%
    2014$82 -0.9%$2,585 -10.9%
    2013$83 +20.3%$2,900 +67.6%
    2012$69 -28.3%$1,730 -44.2%
    2011$96 +3.1%$3,100
    2010$93 $3,100
    Find assessor info on the county website

    Neighborhood: 33974

    Nearby schools

    GreatSchools rating
    Schools provided by the listing agent
    • Elementary: Harns Marsh Elementary
    • Middle: Veterans Park Academy for The Arts
    • High: Lehigh Acres High School

    Source: Stellar MLS. This data may not be complete. We recommend contacting the local school district to confirm school assignments for this home.

    Get pre-qualified for a loan
    At Zillow Home Loans, we can pre-qualify you in as little as 5 minutes with no impact to your credit score.

    An equal housing lender. NMLS #10287.

    Sell for more on Zillow
    Get a Zillow Showcase℠ listing at no additional cost and you could sell for .
    $347,600
    2% more
    +$6,952
    With Zillow Showcase(estimated)
    $354,552