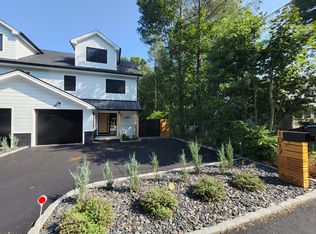
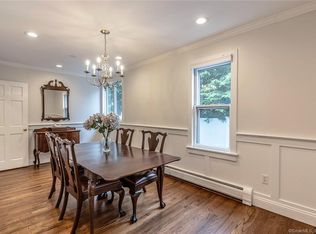
Location, location, location!! Take advantage of the close proximity of train, village, beaches, dining, shopping & the new Equinox! Exquisite finishes, millwork & special details. Every nuance checks off today's buyer wish list. Striking stone & shingle exterior and well sited on over half acre in the highly sought after town of Southport. The distinctive, open plan distinguishes this home: Sunlit custom white kitchen w/Quartzite tops, center island, wine bar opens to the family room w/coffered ceilings & fireplace, french doors open to the 2-story LR with a wall of built-ins. Note the 1st floor guest suite w/bath en suite; French doors to the study. Formal dining room with french & butlers swing doors. Fitted pantry, laundry, mud room - all custom built between kitchen and 3 car garage. Substantial mill work throughout the home combines with high ceilings, walls of windows & doors to the rear patio. Sumptuous master suite with striking master bath(free standing tub, oversized shower, radiant heat, Quartzite tops) w/dressing room, walk in closet, SHOE CLOSET & extra storage. BR 3 with bath ensuite, BR 4 & 5 share a full bath. The LL, with high ceilings is framed out for finishing. Irrigation, central vac, driveway chime, video doorbell, interior/exterior speakers, invisible fence. New meadows with paths going in across the street. CLICK ON MOVIE REEL FOR VIDEO. Bespoke Southport newer construction BY OLSEN AND WALSH featuring a flawless design and intuitive functionality. Exquisite finishes, millwork & special details. Every nuance checks off today's wish list. Striking stone & shingle exterior and well sited on over half acre in the highly sought after town of Southport. Take advantage of the close proximity of train, village, beaches, dining, shopping & the new Equinox! The distinctive, open plan distinguishes this home from the "vanilla" CHCs. Sunlit custom white kitchen w/Quartz tops, center island, wine bar opens to the family room w/coffered ceilings & fireplace, french doors open to the 2-story LR with a wall of built-ins. Note the 1st floor guest suite w/bath en suite; French doors to study. Formal dining room with french & butlers swing doors. Fitted pantry, laundry, mud room - all custom built between kitchen and 3 car garage. Substantial mill work throughout the home combines with high ceilings, walls of windows & doors to the rear patio. Sumptuous master suite with striking master bath(free standing tub, oversized shower, radiant heat, Quartzite tops) w/dressing room, walk in closet, SHOE CLOSET & extra storage. BR 3 with bath ensuite, BR 4 & 5 share a full bath. The LL, with high ceilings is framed out for finishing. New bio park being put in across the street! Irrigation, central vac, driveway chime, video doorbell, interior/exterior speakers, invisible fence.
This property is not currently displayed as for sale or rent on Zillow. This may be different from what's on other websites or public sources.