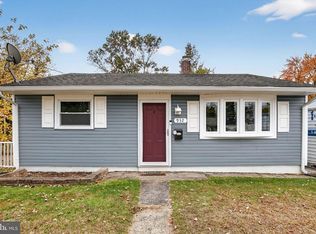
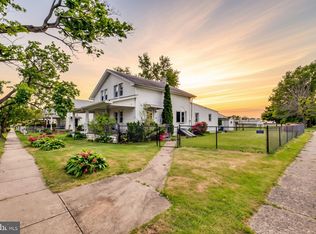
Welcome to 934 Mount Rd, where charm, comfort, and thoughtful updates come together in this inviting 2-bedroom, 1-bath home. Beautiful laminate wood flooring flows throughout the main living areas, while brand-new carpeting in both bedrooms provides a fresh, comfortable feel. The cute, well-appointed kitchen features a full appliance package and offers everything you need for everyday living. The updated bathroom adds a modern touch, and the roof was replaced just one year ago, providing valuable peace of mind. Step outside to enjoy the private, fully fenced backyard, complete with a patio and shed—perfect for outdoor entertaining, relaxing, or additional storage. This delightful home is move-in ready and offers a wonderful opportunity for a buyer looking for style, comfort, and convenience.
For sale
$280,000
934 Mount Rd, Burlington, NJ 08016
2beds
720sqft
Single Family Residence
Built in 1950
5,227 Square Feet Lot
$278,100 Zestimate®
$389/sqft
$-- HOA
What's special
Updated bathroomPrivate fully fenced backyardWell-appointed kitchenLaminate wood flooringFull appliance package
- 1 day
- 268
- 48
Zillow last checked:
Listing updated:
Listed by:
Jen Winzinger 856-498-8167,
BHHS Fox & Roach-Mt Laurel
Source: Bright MLS,MLS#: NJBL2120688
Facts & features
Interior
Bedrooms & bathrooms
- Bedrooms: 2
- Bathrooms: 1
- Full bathrooms: 1
- Main level bathrooms: 1
- Main level bedrooms: 2
Heating
- Forced Air, Natural Gas
Cooling
- Central Air, Electric
Appliances
- Included: Gas Water Heater
Features
- Flooring: Carpet, Laminate
- Has basement: No
- Has fireplace: No
Interior area
- Total structure area: 720
- Total interior livable area: 720 sqft
- Finished area above ground: 720
Property
Parking
- Parking features: Driveway
- Has uncovered spaces: Yes
Accessibility
- Accessibility features: None
Features
- Levels: One
- Stories: 1
- Patio & porch: Patio
- Exterior features: Sidewalks
- Pool features: None
- Fencing: Full,Back Yard
Lot
- Size: 5,227 Square Feet
Details
- Additional structures: Above Grade
- Parcel number: 050025100041
- Zoning: R-2
- Special conditions: Standard
Construction
Type & style
- Home type: SingleFamily
- Architectural style: Ranch/Rambler
- Property subtype: Single Family Residence
Materials
- Vinyl Siding
- Foundation: Slab
Condition
- New construction: No
- Year built: 1950
Utilities & green energy
- Sewer: Public Sewer
- Water: Public
Community & HOA
Community
- Subdivision: Columbus Park
HOA
- Has HOA: No
Location
- Region: Burlington
- Municipality: BURLINGTON CITY
Financial & listing details
- Price per square foot: $389/sqft
- Tax assessed value: $101,000
- Annual tax amount: $4,485
- Date on market: 9/14/2026
- Listing agreement: Exclusive Right To Sell
- Listing terms: Cash,Conventional,FHA,VA Loan
- Inclusions: Refrigerator, Range, Shed, Washer And Dryer Will Be Replaced With Different Ones
- Ownership: Fee Simple
Estimated market value
$278,100
$264,000 - $292,000
$2,031/mo
Price history
| Date | Event | Price |
|---|---|---|
| 9/14/2026 | Listed for sale | $280,000+211.1%$389/sqft |
Source:  Bright MLS #NJBL2120688 Report a problem Bright MLS #NJBL2120688 Report a problem | ||
| 9/4/2015 | Sold | $90,000-10%$125/sqft |
Source: Public Record Report a problem | ||
| 6/2/2015 | Listed for sale | $100,000-33.3%$139/sqft |
Source: Keller Williams - Burlington County #6584026 Report a problem | ||
| 4/8/2008 | Sold | $150,000-6.2%$208/sqft |
Source: Public Record Report a problem | ||
| 2/1/2008 | Listed for sale | $159,900+95%$222/sqft |
Source: NCI Report a problem | ||
| 8/5/1997 | Sold | $82,000$114/sqft |
Source: Public Record Report a problem | ||
Public tax history
| Year | Property taxes | Tax assessment |
|---|---|---|
| 2025 | $4,373 +1.8% | $101,000 |
| 2024 | $4,297 | $101,000 |
| 2023 | -- | $101,000 |
| 2022 | $4,249 +1.5% | $101,000 |
| 2021 | $4,187 +8.7% | $101,000 |
| 2020 | $3,851 +1.7% | $101,000 |
| 2019 | $3,785 +3.2% | $101,000 |
| 2018 | $3,669 +3.9% | $101,000 |
| 2017 | $3,531 +3.7% | $101,000 |
| 2016 | $3,405 +3.4% | $101,000 |
| 2015 | $3,293 +2.7% | $101,000 |
| 2014 | $3,206 +2.8% | $101,000 |
| 2013 | $3,120 -7.7% | $101,000 |
| 2012 | $3,382 +5.8% | $101,000 +35.4% |
| 2011 | $3,197 +6.4% | $74,600 |
| 2010 | $3,004 +4.8% | $74,600 |
| 2009 | $2,867 +5.6% | $74,600 |
| 2008 | $2,715 +6.6% | $74,600 |
| 2007 | $2,548 +4.9% | $74,600 |
| 2006 | $2,430 +3.1% | $74,600 |
| 2005 | $2,357 +3.9% | $74,600 |
| 2004 | $2,268 | $74,600 |
| 2003 | -- | $74,600 |
| 2002 | -- | $74,600 |
| 2001 | -- | $74,600 |
Find assessor info on the county website
Monthly payment
Est. payment
Payment breakdown
Explore the cost of this home by adjusting the details. Changes won't be saved.Climate risks
Neighborhood: 08016
Nearby schools
Schools provided by the listing agent
- District: Burlington City Schools
Source: Bright MLS. This data may not be complete. We recommend contacting the local school district to confirm school assignments for this home.
Similar homes
- $299,0003 bd2 ba1k sqft341 Clarkson St, Burlington, NJ 08016For Sale
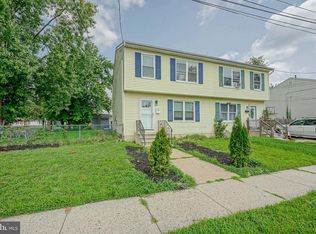
 MLS ID #NJBL2117744, Jax Burgess, EXP Realty, LLC. Bright MLS
 - $220,0002 bd1 ba665 sqft418 Hulme St, Burlington, NJ 08016For Sale
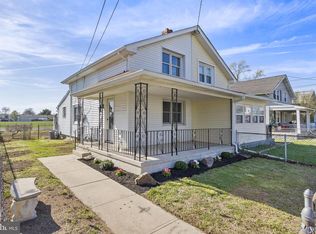 MLS ID #NJBL2109548, Nikolas Vrettos, ERA Central Realty Group - Bordentown. Bright MLS
 - $--3 bd1 ba1k sqft60 Gamewood Rd, Levittown, PA 19057Auction
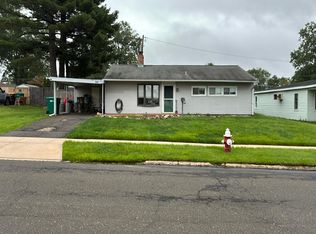 Auction.com 2
 - $200,0002 bd1 ba875 sqft400 Hulme St, Burlington, NJ 08016For Sale
 MLS ID #NJBL2110836, Sara Melody Amer, Real Broker, LLC. Bright MLS
 - $259,9003 bd1 ba1k sqft301 Conover St, Burlington, NJ 08016For SaleMLS ID #NJBL2093400, Chris Seiler, RE/MAX World Class Realty. Bright MLS
- $264,5003 bd2 ba1k sqft216 E Pearl St, Burlington, NJ 08016For SaleMLS ID #NJBL2111442, Chris Seiler, RE/MAX World Class Realty. Bright MLS
- $265,9002 bd1 ba908 sqft1205 Megans Ln, Burlington, NJ 08016For SaleMLS ID #NJBL2117746, Dave Ricigliano, Action USA Jay Robert Realtors. Bright MLS
- $350,0003 bd2 ba1k sqft2 12th St, Burlington, NJ 08016For SaleMLS ID #NJBL2115838, Shauna Reiter, Redfin. Bright MLS
- $319,0003 bd1 ba960 sqft265 Wyandotte Rd, Fairless Hills, PA 19030For SaleMLS ID #PABU2131190, Lisa Rebuck, Opus Elite Real Estate. Bright MLS
- $299,9002 bd1 ba924 sqft2482 Ogden Ave, Bensalem, PA 19020For SaleMLS ID #PABU2130382, Cinnamon Boffa, RE/MAX Realty Services-Bensalem. Bright MLS
- $324,9003 bd1 ba920 sqft844 Rancocas Rd, Westampton, NJ 08060For SaleMLS ID #NJBL2120234, Nicholas Marmarou, Real Broker, LLC. Bright MLS
- $250,0003 bd2 ba864 sqft418 Iowa Ave, Delanco, NJ 08075For SaleMLS ID #NJBL2119752, Anna Alves, Keller Williams Realty - Moorestown. Bright MLS
- $289,9003 bd1 ba864 sqft409 Illinois Ave, Delanco, NJ 08075For SaleMLS ID #NJBL2116350, Donna DeSisto, Weichert Realtors - Moorestown. Bright MLS
- $260,0002 bd1 ba640 sqft68 Alden Ave, Delran, NJ 08075For SaleMLS ID #NJBL2119726, Tamie McSweeney Pettiford, RE/MAX Preferred - Cherry Hill. Bright MLS
- $165,0001 bd1 ba840 sqft847 Henri Ct, Burlington, NJ 08016For SaleMLS ID #NJBL2120534, Morshad Hossain, Redfin. Bright MLS
- $325,0002 bd1 ba1k sqft1024 Mount Holly Rd, Edgewater Park, NJ 08010For SaleMLS ID #NJBL2119934, Cristina Castro, Coldwell Banker Realty. Bright MLS
- $275,0002 bd2 ba1k sqft5301 Aberdeen Dr, Mount Laurel, NJ 08054For SaleMLS ID #NJBL2120284, Sam Lepore, Keller Williams Realty - Moorestown. Bright MLS
- $289,9002 bd1 ba1k sqft1127 Frosty Hollow Rd, Penndel, PA 19047For SaleMLS ID #PABU2127446, Hector Olaya, Coldwell Banker Hearthside. Bright MLS
- $195,0002 bd1 ba960 sqft5621 Mitchell Rd, Levittown, PA 19057For SaleMLS ID #PABU2131234, Sue Testani, Innovate Real Estate. Bright MLS
