Showings Start 3/5.Open Saturday 3/8 12pm-2pm. Impeccable 3 bed, 2 bath ranch in sought-after Stone Ridge Canyon, featuring 10-ft. ceilings and an open, airy floor plan.This home is better than new with high-end upgrades throughout, including custom paint, upgraded light fixtures, a fireplace, crown molding in the great room, elegant 5-panel doors, and a finished 3-car garage with epoxied flooring.Chefs kitchen boasts upgraded cabinetry with crown molding, stainless steel appliances, a tile backsplash, granite countertops, and a custom walk-in pantry with barn door. Wood floors flow seamlessly through main living areas, complemented by custom blinds for added privacy and style.The primary suite impresses w/ coffered ceilings, a walk-in closet, a separate tub and shower, and upgraded faucets, while the additional bedrooms are spacious with ample closet space. Enjoy outdoor entertaining on the deck with wrought iron fencing.The w/o lower level is huge and ready for your finishing touches
Closed
Zillow last checked:
Listing updated:
Bought with:
Kelly A Boehmer, 2003017373
Berkshire Hathaway HomeServices Select Properties
Source: MARIS,MLS#: 25012398 Originating MLS: St. Louis Association of REALTORS
Originating MLS: St. Louis Association of REALTORSPrice history
| Date | Event | Price |
|---|---|---|
| 4/4/2025 | Sold | -- |
Source:  MARIS #25012398 Report a problem MARIS #25012398 Report a problem | ||
| 3/12/2025 | Pending sale | $419,000$227/sqft |
Source: MARIS #25012398 Report a problem | ||
| 3/4/2025 | Listed for sale | $419,000-2.5%$227/sqft |
Source: MARIS #25012398 Report a problem | ||
| 9/19/2024 | Listing removed | $429,900$233/sqft |
Source: MARIS #24053041 Report a problem | ||
| 9/18/2024 | Price change | $429,900-1.2%$233/sqft |
Source: MARIS #24053041 Report a problem | ||
| 9/4/2024 | Listed for sale | $435,000$236/sqft |
Source: MARIS #24053041 Report a problem | ||
| 9/3/2024 | Contingent | $435,000$236/sqft |
Source: MARIS #24053041 Report a problem | ||
| 8/29/2024 | Price change | $435,000-3.3%$236/sqft |
Source: MARIS #24053041 Report a problem | ||
| 8/22/2024 | Listed for sale | $450,000+50.5%$244/sqft |
Source: MARIS #24053041 Report a problem | ||
| 6/7/2019 | Listing removed | $299,000$162/sqft |
Source: STL Buy & Sell #19000439 Report a problem | ||
| 5/4/2019 | Pending sale | $299,000$162/sqft |
Source: STL Buy & Sell #19000439 Report a problem | ||
| 4/5/2019 | Price change | $299,000-3.5%$162/sqft |
Source: STL Buy & Sell #19000439 Report a problem | ||
| 8/4/2018 | Listed for sale | $310,000$168/sqft |
Source: STL Buy & Sell #18052398 Report a problem | ||
Nearby homes
- $426,7003 bd2 ba1.6k sqft932 Mule Creek Dr, Wentzville, MO 63385Off Market
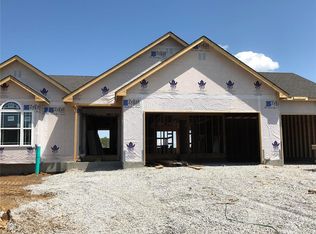
- $463,4004 bd2 ba2.3k sqft936 Mule Creek Dr, Wentzville, MO 63385Off Market
- $421,3003 bd2 ba1.8k sqft684 Lost Canyon Blvd, Wentzville, MO 63385Off Market
- $381,5003 bd2 ba1.5k sqft682 Lost Canyon Blvd, Wentzville, MO 63385Off Market

Get a cash offer in 3 minutes
Find out how much your home could sell for in as little as 3 minutes with a no-obligation cash offer.
Estimated market value
$431,100
