If you are an Entrepreneur, enthusiast, or simply a buyer who has been actively searching for private, usable acreage to accommodate horses, large equipment, recreational vehicles, or a future shop, this 2021 Mesa estate is your answer. Forget restrictive HOAs; this property offers the ultimate convenience and flexibility for your business trucks, equipment, toys, and future plans on your own land.
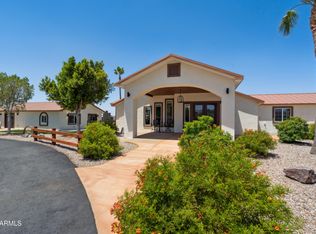
Just over an acre this lot is truly the star. It has been completely leveled, beautifully landscaped, and secured with a full block wall surround and additional perimeter fencing, providing maximum privacy and security. The existing infrastructure is a massive asset w/ a circular driveway for easy access, a long paved driveway, and dual double gates, one of which is conveniently automatic The groundwork is complete. You'll even find a covered steel RV Shade (44x15x14) and a dedicated flag pole, and storage sheds. Step inside to a modern, warm design centered around a spacious, open floor plan. Ten-foot ceilings soar above you, creating an airy and luxurious feel. The heart of the home is the gourmet kitchen, featuring premium quartz counters, custom fixtures, a beautiful backsplash, and a highly functional design perfect for entertaining. It includes pull-out drawers in the cabinetry and an extra-large walk-in pantry, providing a perfect gathering space. With four spacious bedrooms and a double-door den, there is room for everyone.
Every bathroom has been meticulously styled and tiled, but the primary suite is a true retreat designed for ultimate relaxation. It includes a coffered ceiling, upgraded sound insulation for enhanced privacy, dual separate vanities, a beautifully custom walk-in shower, and an oversized closet with a luxury built-in system of custom shelving and drawers.
The attention to detail doesn't end here. The garage is an absolute dream space, measuring approximately 1,100 square feet, easily accommodating at least four cars and offering extra square footage for storage or a workshop. This space is spray foam insulated as well as doors and features polyaspartic coated floors. The property is equipped with an owned, hardwired security and camera system, and hardwired in-ceiling surround sound speakers in the Great Room and on the patio, making this an entertainment-ready smart home.
Outside, the fully finished backyard is an extension of the luxury interior, surrounded by a high block wall for total privacy. It includes a shimmering pool featuring a Baja shelf and built-in sitting table, a soothing hot tub, and low-maintenance turf, all surrounded by custom cool deck pavers. A beautifully built gazebo features a TV wall and ceiling fanthe perfect spot to relax after a long day or while hanging by the pool. From the comprehensive whole-house water filtration system to the custom security doors, every detail in this home was chosen to maximize comfort, style, and peace of mind. This estate is not just a home; it's a place to call home that exudes a luxury lifestyle.
Sold for $1,225,000
$1,225,000
934 N 104TH Street, Mesa, AZ 85207
5beds
2,846sqft
Single Family Residence
Built in 2022
1.1 Acres Lot
$1,213,700 Zestimate®
$430/sqft
$4,669 Estimated rent
Home value
$1,213,700
$1.10M - $1.34M
$4,669/mo
Zestimate® history
Owner options
List your home for rent
$4,669/mo
Rent Zestimate®
Find your next renter with Zillow Rental Manager. Plus, with online applications, you can quickly screen prospective tenants – for free.
$4,669/mo
Rent Zestimate®
Refinance and save
$5,597/mo
Est. payment
Refinancing to a lower rate could help reduce your monthly payments and save thousands over the life of the loan.
$5,597/mo
Est. payment
Explore your selling options
Work with a Zillow partner agent
Leverage their expertise and Zillow's premium Showcase listings to get your home seen by more buyers.
Get startedList with your own agent
Get your home in front of millions of buyers by listing it on Zillow.
Learn how to do itSell it yourself
Take full control of how buyers see your home on Zillow by listing For Sale by Owner (FSBO).
List your homeWhat's special
Soothing hot tubCustom cool deck paversPrivate usable acreageSpacious open floor planModern warm designLow-maintenance turfFully finished backyard
Zillow last checked:
Listing updated:
Listed by:
Debbie Kimball 602-318-1819,
My Home Group Real Estate
Bought with:
Allen R Willis, BR514900000
Ensign Properties Corp
Source: ARMLS,MLS#: 6956180
Facts & features
Interior
Bedrooms & bathrooms
- Bedrooms: 5
- Bathrooms: 4
- Full bathrooms: 3
- 1/2 bathrooms: 1
Heating
- Has Heating (Unspecified Type)
Cooling
- Central Air, Ceiling Fan(s), Programmable Thmstat
Appliances
- Included: Electric Cooktop
Features
- High Speed Internet, Smart Home, Double Vanity, Eat-in Kitchen, Breakfast Bar, Kitchen Island, Full Bth Master Bdrm
- Flooring: Carpet, Tile
- Windows: Double Pane Windows, Vinyl Frame
- Has basement: No
Interior area
- Total structure area: 2,846
- Total interior livable area: 2,846 sqft
Property
Parking
- Total spaces: 10
- Parking features: RV Access/Parking, RV Gate, Garage Door Opener, Extended Length Garage, Circular Driveway, Storage
- Garage spaces: 4
- Uncovered spaces: 6
Features
- Stories: 1
- Patio & porch: Covered, Patio
- Exterior features: Storage
- Has private pool: Yes
- Pool features: Variable Speed Pump
- Has spa: Yes
- Spa features: Heated, Private
- Fencing: Block,Chain Link,Wood
- Has view: Yes
- View description: Mountain(s)
Lot
- Size: 1.1 Acres
- Features: Desert Front, Gravel/Stone Front, Gravel/Stone Back, Synthetic Grass Back
Details
- Additional structures: Gazebo
- Parcel number: 22012024A
- Horses can be raised: Yes
Construction
Type & style
- Home type: SingleFamily
- Architectural style: Ranch
- Property subtype: Single Family Residence
Materials
- Spray Foam Insulation, Stucco, Wood Frame, Stone
- Roof: Tile
Condition
- Year built: 2022
Utilities & green energy
- Water: City Water
Community & HOA
Community
- Security: Security System Owned
HOA
- Has HOA: No
- Services included: No Fees
Location
- Region: Mesa
Financial & listing details
- Price per square foot: $430/sqft
- Tax assessed value: $791,200
- Annual tax amount: $3,359
- Date on market: 12/10/2025
- Cumulative days on market: 37 days
- Listing terms: Cash,Conventional,VA Loan
- Ownership: Fee Simple
Price history
| Date | Event | Price |
|---|---|---|
| 1/16/2026 | Sold | $1,225,000$430/sqft |
Source:  ARMLS #6956180 Report a problem ARMLS #6956180 Report a problem | ||
| 12/10/2025 | Listed for sale | $1,225,000+67.8%$430/sqft |
Source: ARMLS #6956180 Report a problem | ||
| 7/16/2021 | Sold | $730,000$257/sqft |
Source: Public Record Report a problem | ||
Public tax history
| Year | Property taxes | Tax assessment |
|---|---|---|
| 2025 | $3,337 +0.1% | $79,120 -9.3% |
| 2024 | $3,334 +188.9% | $87,210 +655.9% |
| 2023 | $1,154 +1.9% | $11,538 -42.3% |
| 2022 | $1,132 | $19,980 +442.5% |
| 2021 | -- | $3,683 |
Find assessor info on the county website
Neighborhood: 85207
Nearby homes
- $1,175,0004 bd4 ba3.5k sqft920 N 104th St, Mesa, AZ 85207Sold
- $1,175,000-- bd2 ba2.3k sqft920 N 104th St, Mesa, AZ 85207Sold
- $606,8004 bd2 ba2k sqft10337 E Fenimore Rd, Mesa, AZ 85207Off Market
- $521,000-- bd2 ba1.5k sqft1014 N 104th St, Mesa, AZ 85207Off Market
- $742,300-- bd2 ba2.6k sqft937 N 103rd St, Mesa, AZ 85207Off Market
- $557,200-- bd2 ba1.9k sqft10325 E Fenimore Rd, Mesa, AZ 85207Off Market
- $596,900-- bd2 ba2.2k sqft918 N 104th St, Mesa, AZ 85207Off Market
- $689,9003 bd3 ba1.9k sqft933 N 103rd St, Mesa, AZ 85207Sold
Nearby schools
GreatSchools rating
- 6/10Sousa Elementary SchoolGrades: PK-6Distance: 1.1 mi
- 3/10Smith Junior High SchoolGrades: 7-8Distance: 0.4 mi
- 4/10Skyline High SchoolGrades: 9-12Distance: 2.3 mi
Schools provided by the listing agent
- Elementary: Sousa Elementary School
- Middle: Smith Junior High School
- High: Skyline High School
- District: Mesa Unified District
Source: ARMLS. This data may not be complete. We recommend contacting the local school district to confirm school assignments for this home.
Get a cash offer in 3 minutes
Find out how much your home could sell for in as little as 3 minutes with a no-obligation cash offer.
Estimated market value
$1,213,700
Get a cash offer in 3 minutes
Find out how much your home could sell for in as little as 3 minutes with a no-obligation cash offer.
Estimated market value
$1,213,700
- Arizona
- Maricopa County
- Mesa
- 85207
- 934 N 104TH Street
