Newly renovated home with 3 bedrooms and 2 full baths, as well as a separate finished area in the basement that could be used for an office or extra storage. Just West of downtown in between Monument Circle and the Indianapolis Motor Speedway. It's very close to the IUPUI campus, the downtown hospital district, many restaurants, and much more! This home boasts smart features, Alexa smart display in the kitchen provides music and Alexa features, making it easy to control your home with just your voice. Custom upgrades include an chef style kitchen sink, cedar accents throughout, anti-fog mirrors, high end electric oven/range, and an electric fireplace.
Sold
$220,000
934 N Belmont Ave, Indianapolis, IN 46222
3beds
1,740sqft
Residential, Single Family Residence
Built in 1910
5,662 Square Feet Lot
$215,500 Zestimate®
$126/sqft
$1,552 Estimated rent
Home value
$215,500
$205,000 - $226,000
$1,552/mo
Zestimate® history
Owner options
List your home for rent
$1,552/mo
Rent Zestimate®
Find your next renter with Zillow Rental Manager. Plus, with online applications, you can quickly screen prospective tenants – for free.
$1,552/mo
Rent Zestimate®
Refinance and save
$1,446/mo
Est. payment
Refinancing to a lower rate could help reduce your monthly payments and save thousands over the life of the loan.
$1,446/mo
Est. payment
Explore your selling options
Work with a Zillow partner agent
Leverage their expertise and Zillow's premium Showcase listings to get your home seen by more buyers.
Get startedList with your own agent
Get your home in front of millions of buyers by listing it on Zillow.
Learn how to do itSell it yourself
Take full control of how buyers see your home on Zillow by listing For Sale by Owner (FSBO).
List your homeWhat's special
Zillow last checked:
Listing updated:
Listed by:
Yovani Mondragon 317-854-2098,
Coronel Realty Group
Bought with:
Laura Turner
F.C. Tucker Company
Cody Sparks
F.C. Tucker Company
Source: MIBOR as distributed by MLS GRID,MLS#: 21977794
Facts & features
Interior
Bedrooms & bathrooms
- Bedrooms: 3
- Bathrooms: 2
- Full bathrooms: 2
- Main level bathrooms: 2
- Main level bedrooms: 3
Primary bedroom
- Features: Carpet
- Level: Main
- Area: 180 Square Feet
- Dimensions: 12x15
Bedroom 2
- Features: Carpet
- Level: Main
- Area: 144 Square Feet
- Dimensions: 12x12
Bedroom 3
- Features: Carpet
- Level: Main
- Area: 144 Square Feet
- Dimensions: 12x12
Dining room
- Features: Vinyl Plank
- Level: Main
- Area: 216 Square Feet
- Dimensions: 18x12
Kitchen
- Features: Vinyl Plank
- Level: Main
- Area: 216 Square Feet
- Dimensions: 18x12
Laundry
- Features: Vinyl Plank
- Level: Basement
- Area: 50 Square Feet
- Dimensions: 10x5
Living room
- Features: Vinyl Plank
- Level: Main
- Area: 300 Square Feet
- Dimensions: 20x15
Heating
- Electric
Cooling
- Has cooling: Yes
Appliances
- Included: Dishwasher, Electric Oven, Range Hood, Refrigerator
- Laundry: In Basement
Features
- Attic Access, Pantry
- Windows: Windows Vinyl
- Basement: Finished
- Attic: Access Only
- Number of fireplaces: 1
- Fireplace features: Electric
Interior area
- Total structure area: 1,740
- Total interior livable area: 1,740 sqft
- Finished area below ground: 688
Property
Parking
- Parking features: Gravel
Features
- Levels: One
- Stories: 1
- Patio & porch: Covered
Lot
- Size: 5,662 Square Feet
Details
- Parcel number: 491104127030000901
- Horse amenities: None
Construction
Type & style
- Home type: SingleFamily
- Architectural style: Traditional
- Property subtype: Residential, Single Family Residence
Materials
- Other
- Foundation: Block
Condition
- Updated/Remodeled
- New construction: No
- Year built: 1910
Utilities & green energy
- Water: Municipal/City
- Utilities for property: Electricity Connected, Sewer Connected, Water Connected
Community & HOA
Community
- Subdivision: Haughville
HOA
- Has HOA: No
Location
- Region: Indianapolis
Financial & listing details
- Price per square foot: $126/sqft
- Tax assessed value: $220,600
- Annual tax amount: $1,246
- Date on market: 5/6/2024
- Cumulative days on market: 15 days
- Electric utility on property: Yes
Price history
| Date | Event | Price |
|---|---|---|
| 6/17/2024 | Sold | $220,000-8.3%$126/sqft |
Source:  MIBOR as distributed by MLS GRID #21977794 Report a problem MIBOR as distributed by MLS GRID #21977794 Report a problem | ||
| 5/24/2024 | Pending sale | $239,900$138/sqft |
Source: MIBOR as distributed by MLS GRID #21977794 Report a problem | ||
| 5/6/2024 | Listed for sale | $239,900+1986.1%$138/sqft |
Source: MIBOR as distributed by MLS GRID #21977794 Report a problem | ||
| 7/6/2007 | Sold | $11,500-74.4%$7/sqft |
Source: MIBOR as distributed by MLS GRID #2707996 Report a problem | ||
| 1/30/2007 | Sold | $44,898+180.6%$26/sqft |
Source: Public Record Report a problem | ||
| 2/16/2001 | Sold | $16,000$9/sqft |
Source: MIBOR as distributed by MLS GRID #2101378 Report a problem | ||
Public tax history
| Year | Property taxes | Tax assessment |
|---|---|---|
| 2025 | $287 -77.1% | $220,600 +421.5% |
| 2024 | $1,252 +0.5% | $42,300 -19.7% |
| 2023 | $1,247 +42.2% | $52,700 |
| 2022 | $877 +21.8% | $52,700 +39.1% |
| 2021 | $720 +11.8% | $37,900 +22.3% |
| 2020 | $644 +11.9% | $31,000 +14% |
| 2019 | $576 +17.5% | $27,200 +12.9% |
| 2018 | $490 -1.3% | $24,100 +12.1% |
| 2017 | $496 +216.1% | $21,500 +2.9% |
| 2016 | $157 +4.8% | $20,900 +4% |
| 2014 | $150 -17.5% | $20,100 +4.7% |
| 2013 | $181 | $19,200 -9.9% |
| 2012 | $181 | $21,300 +4.9% |
| 2011 | -- | $20,300 -8.6% |
| 2010 | $464 -8.5% | $22,200 -6.3% |
| 2009 | $507 | $23,700 -2.9% |
| 2007 | -- | $24,400 +450.8% |
| 2001 | -- | $4,430 |
Find assessor info on the county website
Neighborhood: Near Westside
Nearby homes
- $77,0003 bd-- ba1.3k sqft940 N Belmont Ave, Indianapolis, IN 46222Off Market
- $98,4003 bd1 ba1.7k sqft942 N Belmont Ave, Indianapolis, IN 46222Off Market
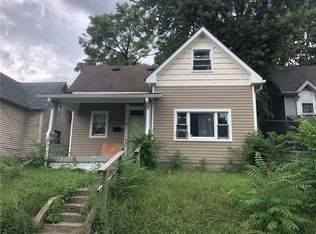
- $164,7003 bd1 ba1.2k sqft930 N Belmont Ave, Indianapolis, IN 46222Off Market
- $150,2004 bd2 ba1.2k sqft948 N Belmont Ave, Indianapolis, IN 46222Off Market
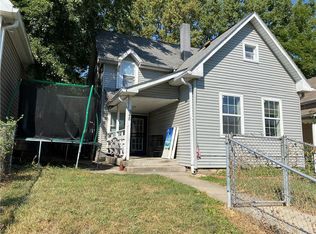
- $10,1004 bd-- ba1.5k sqft922 N Belmont Ave, Indianapolis, IN 46222Off Market
- $147,2003 bd2 ba2.1k sqft950 N Belmont Ave, Indianapolis, IN 46222Off Market
- $5,000-- bd-- ba-- sqft918 N Belmont Ave, Indianapolis, IN 46222Off Market
- $101,1004 bd1 ba792 sqft929 N Belmont Ave, Indianapolis, IN 46222Off Market
Nearby schools
GreatSchools rating
- 4/10Ernie Pyle School 90Grades: PK-5Distance: 1.2 mi
- 4/10William Penn School 49Grades: 6-8Distance: 1.8 mi
- 1/10George Washington Community High School (9-12)Grades: 9-12Distance: 1 mi
Get a cash offer in 3 minutes
Find out how much your home could sell for in as little as 3 minutes with a no-obligation cash offer.
Estimated market value
$215,500
Get a cash offer in 3 minutes
Find out how much your home could sell for in as little as 3 minutes with a no-obligation cash offer.
Estimated market value
$215,500
- Indiana
- Marion County
- Indianapolis
- 46222
- Near Westside
- 934 N Belmont Ave
Nearby cities
Nearby neighborhoods
Nearby zip codes
Other Indianapolis Topics
