Skip main navigation
Off market
  • $107,000

    934 N Broadway Ave APT 4, Wichita, KS 67214

    1beds
    950sqft
    Townhouse
    Built in ----
    -- sqft lot
    $107,000 Zestimate®
    $113/sqft
    $718 Estimated rent

    Home value

    $107,000

    $88,000 - $127,000

    $718/mo

    Zestimate® history
    Loading
    Loading...

    Owner options

    List your home for rent

    $718/mo

    Rent Zestimate®

    Find your next renter with Zillow Rental Manager. Plus, with online applications, you can quickly screen prospective tenants – for free.

    Learn more

    $718/mo

    Rent Zestimate®

    Refinance and save

    $560/mo

    Est. payment

    Refinancing to a lower rate could help reduce your monthly payments and save thousands over the life of the loan.

    See today's rates

    $560/mo

    Est. payment

    Explore your selling options

    Work with a Zillow partner agent

    Leverage their expertise and Zillow's premium Showcase listings to get your home seen by more buyers.

    Get started

    List with your own agent

    Get your home in front of millions of buyers by listing it on Zillow.

    Learn how to do it

    Sell it yourself

    Take full control of how buyers see your home on Zillow by listing For Sale by Owner (FSBO).

    List your home

    What's special

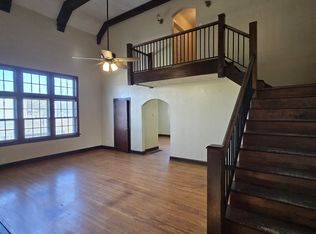
    Additional roomOriginal wood floorsOriginal wooden stairsNew carpetShared courtyardTwo-story ceilingsWalk-in closet

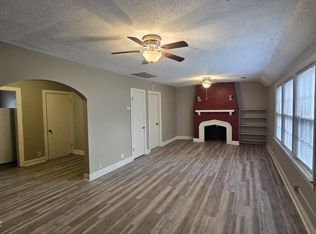
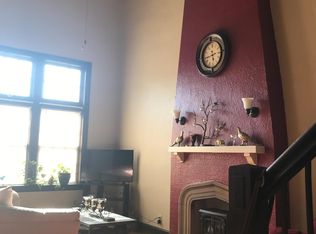
    Rental Listing: Spacious Loft Townhouse in Historic Providence Apartments 934 N Broadway Unit 4 Wichita, KS 67214 Rent: $800/month Bedrooms: 1 + Bonus Room | Bathrooms: 1 Sq Ft: Approx. 1,000 Description: Discover unique urban living in this charming loft townhouse, ideally located near Ascension Hospital in the heart of Wichita. This spacious unit features stunning two-story ceilings that create an open, airy feel, and original wooden stairs with a landing leading up to the main bedroom and bathroom. The main bedroom includes a walk-in closet and new carpet, providing comfort and warmth. The full-sized bathroom with a tub and shower is conveniently located just across the hall. Additional storage closets provide even more room to stay organized. Throughout the main living areas, you'll find beautiful original wood floors, adding warmth and character to the space. On the main floor, you'll find an additional room off the living room and kitchen perfect for use as a dining room, office, or even a guest bedroom. Enjoy the outdoors with full access to the shared courtyard a great space to relax or socialize. Pet-Friendly: Pets are welcome with a deposit. Features: -Loft layout with two-story ceilings -Original wood floors throughout the main level -New carpet in the bedroom -Original wooden stairs with landing -Main bedroom with walk-in closet -Full bathroom with tub and shower -Bonus room for dining, office, or guest space -Access to courtyard -Conveniently close to Ascension Hospital Rent Terms: Rent: $800/month Deposit: One month's rent (additional pet deposit required) Lease: 6 month or 1-year term Don't miss out on this unique living space it won't last long! Owner pays for water. Gas and Electric covered by tenant. One parking space per tenant. Onsite Laundry available. Onsite storage also available for rent from month to month. No More than 2 pets per unit. No Smoking in units or within 20 feet of the property. Background checks required before acceptance of application.

    This property is off market, which means it's not currently listed for sale or rent on Zillow. This may be different from what's available on other websites or public sources.

    Zillow last checked:

    Listing updated:

    Source: Zillow Rentals

    Facts & features

    Interior

    Bedrooms & bathrooms
    • Bedrooms: 1
    • Bathrooms: 1
    • Full bathrooms: 1
    Rooms
    • Room types: []
    Heating
    • Forced Air
    Cooling
    • Central Air
    Appliances
    • Included: Freezer, Refrigerator
    • Laundry: Shared
    Features
    • Walk In Closet
    • Flooring: Carpet, Hardwood
    Interior area
    • Total interior livable area: 950 sqft

    Property

    Parking
    • Details: Contact manager
    Features
    • Exterior features: Courtyard, Fenced in Parking, Heating system: Forced Air, Security Cameras, Walk In Closet, Water included in rent

    Construction

    Type & style
    • Home type: Townhouse
    • Property subtype: Townhouse

    Utilities & green energy

    • Utilities for property: Water

    Community & HOA

    Community
    • Deposit fee: $800
    • Pet fee: $25 monthly
    • Pet deposit fee: $350
    Location
    • Region: Wichita

    Financial & listing details

    • Price per square foot: $113/sqft
    • Date on market: 12/12/2024
    • Date available: 12/12/2024
    • Lease term: 1 Year

    Price history

    DateEventPrice
    1/23/2023Listing removed--
    Source: Zillow Rentals Report a problem
    1/11/2023Price change$700-3.4%$1/sqft
    Source: Zillow Rentals Report a problem
    12/12/2022Listed for rent$725+11.5%$1/sqft
    Source: Zillow Rentals Report a problem
    10/24/2020Listing removed$650$1/sqft
    Source: Zillow Rental Network Report a problem
    10/8/2020Listed for rent$650+4%$1/sqft
    Source: Zillow Rental Network Report a problem
    3/21/2018Listing removed$625$1/sqft
    Source: Zillow Rental Network Report a problem
    3/5/2018Listed for rent$625$1/sqft
    Source: Zillow Rental Network Report a problem

    Public tax history

    Tax history is unavailable.

    Neighborhood: Historic Midtown

    Nearby schools

    GreatSchools rating
    Get pre-qualified for a loan
    At Zillow Home Loans, we can pre-qualify you in as little as 5 minutes with no impact to your credit score.

    An equal housing lender. NMLS #10287.

    Sell for more on Zillow
    Get a Zillow Showcase℠ listing at no additional cost and you could sell for .
    $107,000
    2% more
    +$2,140
    With Zillow Showcase(estimated)
    $109,140