Skip main navigation
Sold for $2,500,000
  • $2,500,000

    934 N Cleveland St, Arlington, VA 22201

    5beds
    5,580sqft
    Single Family Residence
    Built in 1923
    7,122 Square Feet Lot
    $2,518,900 Zestimate®
    $448/sqft
    $7,959 Estimated rent

    Home value

    $2,518,900

    $2.34M - $2.72M

    $7,959/mo

    Zestimate® history
    Loading
    Loading...

    Owner options

    List your home for rent

    $7,959/mo

    Rent Zestimate®

    Find your next renter with Zillow Rental Manager. Plus, with online applications, you can quickly screen prospective tenants – for free.

    Learn more

    $7,959/mo

    Rent Zestimate®

    Refinance and save

    $12,590/mo

    Est. payment

    Refinancing to a lower rate could help reduce your monthly payments and save thousands over the life of the loan.

    See today's rates

    $12,590/mo

    Est. payment

    Explore your selling options

    Work with a Zillow partner agent

    Leverage their expertise and Zillow's premium Showcase listings to get your home seen by more buyers.

    Get started

    List with your own agent

    Get your home in front of millions of buyers by listing it on Zillow.

    Learn how to do it

    Sell it yourself

    Take full control of how buyers see your home on Zillow by listing For Sale by Owner (FSBO).

    List your home

    What's special

    Real wood burning fireplaceSpeakeasy in the basementGorgeous hardwood flooring
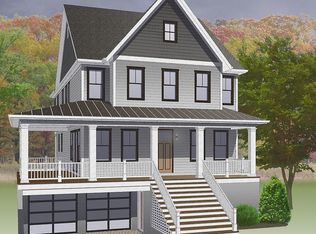
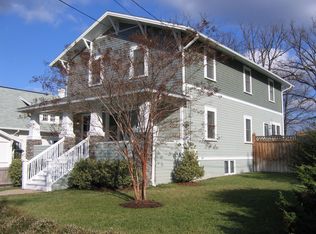
    Unique. Like you. Welcome to 934 Cleveland St. This modern home in the coveted Lyon Park neighborhood is anything but ordinary. Just a few blocks from Clarendon Crossing this masterfully redone, 4-story house, has all the expected modern luxuries: gorgeous hardwood flooring, a generous office on the main level, Wolf/SubZero appliances, a flagstone patio and seating wall. However, it also has unexpected luxuries: a double-height living room with a real wood burning fireplace, a cocktail bar adjacent to the dining area, a 2-story loft complete with full bath and Monument views, and the highlight... a Speakeasy in the basement that's accessible through a secret bookcase door. 934 N Cleveland St is not only a home, but an experience. Expected on market date March 24th.

    Zillow last checked:

    Listing updated:

    Listed by:

    Inga Boone 540-267-6171,

    Right Address Realty

    Bought with:

    Susan Tull O'Reilly, 0225170909

    Corcoran McEnearney

    Source: Bright MLS,MLS#: VAAR2051302MLS Logo

    Facts & features

    Interior

    Bedrooms & bathrooms
    • Bedrooms: 5
    • Bathrooms: 5
    • Full bathrooms: 5
    • Main level bathrooms: 1
    • Main level bedrooms: 1
    Basement
    • Area: 550
    Heating
    • Central, Forced Air, Natural Gas
    Cooling
    • Central Air, Electric
    Appliances
    • Included: Gas Water Heater
    • Laundry: Dryer In Unit, Upper Level, Washer In Unit
    Features
    • Basement: Garage Access,Connecting Stairway,Heated,Improved,Finished
    • Number of fireplaces: 1
    Interior area
    • Total structure area: 5,580
    • Total interior livable area: 5,580 sqft
    • Finished area above ground: 5,030
    • Finished area below ground: 550

    Property

    Parking
    • Total spaces: 3
    • Parking features: Basement, Garage Faces Front, Garage Door Opener, Inside Entrance, Attached, Driveway
    • Attached garage spaces: 1
    • Uncovered spaces: 2
    Accessibility
    • Accessibility features: None
    Features
    • Levels: Four
    • Stories: 4
    • Patio & porch: Patio, Deck
    • Exterior features: Balcony
    • Pool features: None
    • Fencing: Full,Privacy
    • Has view: Yes
    • View description: City, Trees/Woods
    Lot
    • Size: 7,122 sqft
    • Dimensions: 118' x 60'
    • Features: Front Yard, Rear Yard
    Details
    • Additional structures: Above Grade, Below Grade
    • Parcel number: 18034007
    • Zoning: R-5
    • Special conditions: Standard

    Construction

    Type & style
    • Home type: SingleFamily
    • Architectural style: Contemporary
    • Property subtype: Single Family Residence
    Materials
    • HardiPlank Type
    • Foundation: Slab
    Condition
    • Excellent
    • New construction: No
    • Year built: 1923
    • Major remodel year: 2024

    Utilities & green energy

    • Sewer: Public Sewer
    • Water: Public

    Community & neighborhood

    Location
    • Region: Arlington
    • Subdivision: Lyon Park

    Other

    Other facts
    • Listing agreement: Exclusive Right To Sell
    • Listing terms: Cash,Conventional,Negotiable,Other
    • Ownership: Fee Simple

    Price history

    DateEventPrice
    4/11/2025Sold$2,500,000+0%$448/sqft
    Source: Bright MLS #VAAR2051302 Report a problem
    3/26/2025Pending sale$2,499,000$448/sqft
    Source: Bright MLS #VAAR2051302 Report a problem
    3/20/2025Listed for sale$2,499,000+78.6%$448/sqft
    Source: Bright MLS #VAAR2051302 Report a problem
    12/19/2022Listing removed$1,399,000$251/sqft
    Source: Bright MLS #VAAR2021452 Report a problem
    10/10/2022Price change$1,399,000-3.5%$251/sqft
    Source: Bright MLS #VAAR2021452 Report a problem
    9/14/2022Price change$1,450,000-3.3%$260/sqft
    Source: Bright MLS #VAAR2021452 Report a problem
    8/18/2022Listed for sale$1,500,000-54.5%$269/sqft
    Source: Bright MLS #VAAR2021452 Report a problem
    8/17/2022Listing removed$3,295,000$591/sqft
    Source: Bright MLS #VAAR2011182 Report a problem
    1/31/2022Listed for sale$3,295,000+13.6%$591/sqft
    Source: Bright MLS #VAAR2011182 Report a problem
    9/7/2021Listing removed$2,900,000$520/sqft
    Source: Bright MLS #VAAR2001308 Report a problem
    7/5/2021Listed for sale$2,900,000+141.7%$520/sqft
    Source: Bright MLS #VAAR2001308 Report a problem
    6/2/2021Sold$1,200,000-4%$215/sqft
    Source: Public Record Report a problem
    3/15/2021Listed for sale$1,250,000+31.6%$224/sqft
    Source: Bright MLS #VAAR177936 Report a problem
    12/13/2011Listing removed$950,000$170/sqft
    Source: Owner Report a problem
    8/9/2011Listed for sale$950,000+187.9%$170/sqft
    Source: Owner Report a problem
    3/29/1996Sold$330,000$59/sqft
    Source: Public Record Report a problem

    Public tax history

    YearProperty taxesTax assessment
    2025$14,649 +4.6%$2,248,900 +65.9%
    2024$14,001 +3.3%$1,355,400 +3%
    2023$13,553 +3.4%$1,315,800 +3.4%
    2022$13,104 +5.3%$1,272,200 +5.3%
    2021$12,441 +7%$1,207,900 +6.6%
    2020$11,625 +3%$1,133,000 +3%
    2019$11,288 -1.9%$1,100,200 -3.8%
    2018$11,507 +1.6%$1,143,800 +1.6%
    2017$11,328 +10.9%$1,126,000 +9.3%
    2016$10,210 +2.1%$1,030,300 +2.6%
    2015$10,003 +3.8%$1,004,300 +3.8%
    2014$9,640 +15.8%$967,900 +17%
    2013$8,325 +3.6%$827,500
    2012$8,035 +5.3%--
    2011$7,632 --
    2009-- --
    2008-- --
    2007-- --
    2006-- --
    2005-- --
    2004-- --
    2003-- --
    2002-- --
    2001-- $399,800

    Find assessor info on the county website

    Neighborhood: Lyon Park

    Nearby schools

    GreatSchools rating
    Schools provided by the listing agent
    • Elementary: Long Branch
    • Middle: Jefferson
    • High: Washington-liberty
    • District: Arlington County Public Schools

    Source: Bright MLS. This data may not be complete. We recommend contacting the local school district to confirm school assignments for this home.

    Get a cash offer in 3 minutes
    Find out how much your home could sell for in as little as 3 minutes with a no-obligation cash offer.
    Estimated market value
    $2,518,900
    Get a cash offer in 3 minutes
    Find out how much your home could sell for in as little as 3 minutes with a no-obligation cash offer.
    Estimated market value
    $2,518,900