Sorry missed it. Open house cancelled Beautifully renovated coastal retreat with scenic water views, ideally situated on a spacious, wooded lot in the sought-after water-privileged community of Herald Harbor in Crownsville. Enjoy an exceptional Chesapeake Bay lifestyle with access to community beaches, boat ramps, fishing piers, and waterfront parks—perfect for boating, kayaking, and soaking in the coastal charm. Inside, this inviting home blends warmth and character with creative architectural details throughout. Rich wood flooring, and soaring cathedral ceilings flood the living room with natural light, while a cozy gas fireplace creates an inviting gathering space. The flexible floor plan offers comfortable living and entertaining areas, enhanced by unique features such as lofted spaces and thoughtfully designed nooks that spark imagination—including hints of hidden passageways that add a sense of charm and discovery. You name it there is a space for it - 4 bedrooms, 3 full baths, loft, built-in bookcase, office, playroom/den, mud and great room. The finished walkout lower level expands your living space with endless possibilities for outdoor recreation, a home office, or studio. A large workshop with abundant storage supports hobbies, projects, or creative renovation pursuits, while the detached outbuilding provides additional space for tools, equipment, or even future customization. Step outside to a private multi-level deck overlooking the beautifully wooded yard and expansive side lawn—ideal for entertaining, gardening, or simply unwinding. Whether you're envisioning further enhancements or enjoying the home as it is, this property offers incredible potential for personalization. Conveniently located near marinas, parks, commuter routes, and historic Annapolis, this home is a rare opportunity to enjoy comfort, creativity, and a vibrant water-oriented lifestyle in one of Crownsville’s most beloved communities.
Sold for $785,000
$785,000
934 N Forest Trl, Crownsville, MD 21032
4beds
2,946sqft
Single Family Residence
Built in 1988
0.46 Acres Lot
$785,100 Zestimate®
$266/sqft
$3,646 Estimated rent
Home value
$785,100
$738,000 - $832,000
$3,646/mo
Zestimate® history
Owner options
List your home for rent
$3,646/mo
Rent Zestimate®
Find your next renter with Zillow Rental Manager. Plus, with online applications, you can quickly screen prospective tenants – for free.
$3,646/mo
Rent Zestimate®
Refinance and save
$4,786/mo
Est. payment
Refinancing to a lower rate could help reduce your monthly payments and save thousands over the life of the loan.
$4,786/mo
Est. payment
Explore your selling options
Work with a Zillow partner agent
Leverage their expertise and Zillow's premium Showcase listings to get your home seen by more buyers.
Get startedList with your own agent
Get your home in front of millions of buyers by listing it on Zillow.
Learn how to do itSell it yourself
Take full control of how buyers see your home on Zillow by listing For Sale by Owner (FSBO).
List your homeWhat's special
Cozy gas fireplaceLofted spacesBeautifully renovated coastal retreatThoughtfully designed nooksSoaring cathedral ceilingsRich wood flooringScenic water views
Zillow last checked:
Listing updated:
Listed by:
Melanie Wood 410-980-5732,
Berkshire Hathaway HomeServices PenFed Realty,
Listing Team: Chesapeake Home Team
Bought with:
Ricky Cantore, 676693
RE/MAX Advantage Realty
Source: Bright MLS,MLS#: MDAA2144718
Facts & features
Interior
Bedrooms & bathrooms
- Bedrooms: 4
- Bathrooms: 3
- Full bathrooms: 3
- Main level bathrooms: 1
Rooms
- Room types: Dining Room, Kitchen, Family Room, Breakfast Room, Great Room, Laundry, Office, Storage Room
Breakfast room
- Level: Main
Dining room
- Level: Main
Family room
- Level: Main
Great room
- Level: Main
Kitchen
- Level: Main
Laundry
- Level: Lower
Mud room
- Level: Main
Office
- Level: Main
Storage room
- Level: Lower
Heating
- Heat Pump, Natural Gas
Cooling
- Other, Central Air, Electric
Appliances
- Included: Built-In Range, Dishwasher, Double Oven, Refrigerator, Washer, Dryer, Electric Water Heater
- Laundry: Laundry Room, Mud Room
Features
- Ceiling Fan(s), Combination Dining/Living, Family Room Off Kitchen, Open Floorplan, Floor Plan - Traditional
- Basement: Other
- Number of fireplaces: 1
Interior area
- Total structure area: 3,115
- Total interior livable area: 2,946 sqft
- Finished area above ground: 2,427
- Finished area below ground: 519
Property
Parking
- Total spaces: 3
- Parking features: Driveway
- Uncovered spaces: 3
Accessibility
- Accessibility features: None
Features
- Levels: Two
- Stories: 2
- Exterior features: Private Beach
- Pool features: None
- Has view: Yes
- View description: Creek/Stream, River, Trees/Woods
- Has water view: Yes
- Water view: Creek/Stream,River
- Waterfront features: Boat - Powered, Canoe/Kayak, Fishing Allowed, Swimming Allowed, River
Lot
- Size: 0.46 Acres
- Features: Corner Lot, No Thru Street, Stream/Creek, Wooded
Details
- Additional structures: Above Grade, Below Grade
- Parcel number: 020241390030401
- Zoning: R5
- Special conditions: Standard
Construction
Type & style
- Home type: SingleFamily
- Architectural style: Coastal,Contemporary,Craftsman
- Property subtype: Single Family Residence
Materials
- Frame
- Foundation: Crawl Space
Condition
- New construction: No
- Year built: 1988
- Major remodel year: 2024
Utilities & green energy
- Sewer: Private Septic Tank
- Water: Public
Community & HOA
Community
- Subdivision: Herald Harbor
HOA
- Has HOA: No
Location
- Region: Crownsville
Financial & listing details
- Price per square foot: $266/sqft
- Tax assessed value: $480,933
- Annual tax amount: $5,104
- Date on market: 5/28/2026
- Listing agreement: Exclusive Right To Sell
- Ownership: Fee Simple
Price history
| Date | Event | Price |
|---|---|---|
| 6/26/2026 | Sold | $785,000+4.7%$266/sqft |
Source:  Bright MLS #MDAA2144718 Report a problem Bright MLS #MDAA2144718 Report a problem | ||
| 6/4/2026 | Pending sale | $750,000$255/sqft |
Source: Bright MLS #MDAA2144718 Report a problem | ||
| 5/29/2026 | Contingent | $750,000$255/sqft |
Source: Bright MLS #MDAA2144718 Report a problem | ||
| 5/28/2026 | Listed for sale | $750,000+130.1%$255/sqft |
Source: Bright MLS #MDAA2144718 Report a problem | ||
| 11/21/2015 | Sold | $326,000-4.1%$111/sqft |
Source: Public Record Report a problem | ||
| 10/15/2015 | Pending sale | $339,900$115/sqft |
Source: Champion Realty, Inc. #AA8605757 Report a problem | ||
| 9/26/2015 | Price change | $339,900-2.9%$115/sqft |
Source: Champion Realty, Inc. #AA8605757 Report a problem | ||
| 9/19/2015 | Listed for sale | $349,900$119/sqft |
Source: Champion Realty, Inc. #AA8605757 Report a problem | ||
| 8/12/2015 | Pending sale | $349,900$119/sqft |
Source: Champion Realty Inc. #AA8605757 Report a problem | ||
| 8/6/2015 | Listed for sale | $349,900$119/sqft |
Source: Champion Realty Inc. #AA8605757 Report a problem | ||
| 7/23/2015 | Pending sale | $349,900$119/sqft |
Source: Champion Realty Inc. #AA8605757 Report a problem | ||
| 7/21/2015 | Price change | $349,900-6.7%$119/sqft |
Source: Champion Realty Inc. #AA8605757 Report a problem | ||
| 6/23/2015 | Price change | $374,900-6.3%$127/sqft |
Source: Champion Realty Inc. #AA8605757 Report a problem | ||
| 6/3/2015 | Price change | $399,900-2.4%$136/sqft |
Source: Champion Realty Inc. #AA8605757 Report a problem | ||
| 5/21/2015 | Price change | $409,900-3.5%$139/sqft |
Source: Champion Realty Inc. #AA8605757 Report a problem | ||
| 5/5/2015 | Price change | $424,900-5.6%$144/sqft |
Source: Champion Realty Inc. #AA8605757 Report a problem | ||
| 4/17/2015 | Listed for sale | $449,900-1.8%$153/sqft |
Source: Champion Realty Inc. #AA8605757 Report a problem | ||
| 4/6/2013 | Listing removed | $458,000$155/sqft |
Source: Champion Realty #AA7996603 Report a problem | ||
| 1/26/2013 | Listed for sale | $458,000+24005.3%$155/sqft |
Source: Champion Realty #AA7996603 Report a problem | ||
| 1/17/2012 | Listing removed | $2,400$1/sqft |
Source: Champion Realty #AA7743711 Report a problem | ||
| 12/22/2011 | Listed for rent | $2,400$1/sqft |
Source: Champion Realty #AA7743711 Report a problem | ||
| 1/18/2009 | Listing removed | $1,900$1/sqft |
Source: Homes.com #AA6805202 Report a problem | ||
| 12/31/2008 | Price change | $1,900-99.6%$1/sqft |
Source: Homes.com #AA6805202 Report a problem | ||
| 11/10/2008 | Price change | $499,000-5.8%$169/sqft |
Source: Homes.com #AA6805137 Report a problem | ||
| 9/15/2008 | Price change | $530,000-3.6%$180/sqft |
Source: Homes.com #AA6805137 Report a problem | ||
| 7/10/2008 | Listed for sale | $550,000+269.1%$187/sqft |
Source: Homes.com #AA6805137 Report a problem | ||
| 4/28/1994 | Sold | $149,000$51/sqft |
Source: Public Record Report a problem | ||
Public tax history
| Year | Property taxes | Tax assessment |
|---|---|---|
| 2025 | $5,203 +18% | $429,600 +6.7% |
| 2024 | $4,410 +7.4% | $402,733 +7.1% |
| 2023 | $4,104 +12.5% | $375,867 +7.7% |
| 2022 | $3,647 +3.3% | $349,000 +3.3% |
| 2021 | $3,530 +3.3% | $337,767 +3.4% |
| 2020 | $3,416 +3.5% | $326,533 +3.6% |
| 2019 | $3,301 +4.4% | $315,300 +1.1% |
| 2018 | $3,162 +0.6% | $311,867 +1.1% |
| 2017 | $3,144 | $308,433 +1.1% |
| 2016 | -- | $305,000 |
| 2015 | -- | $305,000 |
| 2014 | -- | $305,000 -4.1% |
| 2013 | -- | $318,200 |
| 2012 | -- | $318,200 |
| 2011 | -- | $318,200 -11.4% |
| 2010 | -- | $358,970 +6.3% |
| 2009 | -- | $337,606 +6.8% |
| 2008 | -- | $316,243 +7.2% |
| 2007 | -- | $294,880 +13% |
| 2006 | -- | $260,962 +14.9% |
| 2005 | -- | $227,046 +17.6% |
| 2004 | -- | $193,130 +6.8% |
| 2003 | -- | $180,906 +7.2% |
| 2002 | -- | $168,690 +7.8% |
| 2001 | -- | $156,460 |
Find assessor info on the county website
Neighborhood: 21032
Nearby homes
- $7,900-- bd-- ba-- sqftMyrtle Trl, Crownsville, MD 21032Off Market
- $684,9003 bd2 ba1.6k sqft333 E Forest Trl, Crownsville, MD 21032Off Market
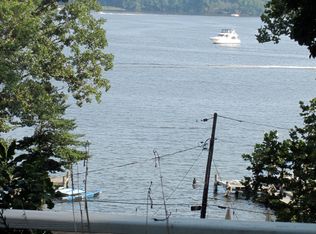
- $1,194,1003 bd3 ba2.6k sqft937 N Forest Trl, Crownsville, MD 21032Off Market
- $2,667-- bd-- ba-- sqft333 E Forest Trl, Crownsville, MD 21032Off Market
- $554,5005 bd2 ba2k sqft931 N Forest Trl, Crownsville, MD 21032Off Market
- $517,4003 bd3 ba2k sqft324 E Forest Trl, Crownsville, MD 21032Off Market
- $521,900-- bd2 ba1.4k sqft928 N Forest Trl, Crownsville, MD 21032Off Market
- $676,5002 bd1 ba1.1k sqft342 Severn Rd, Crownsville, MD 21032Off Market
Nearby schools
GreatSchools rating
- 8/10South Shore Elementary SchoolGrades: K-5Distance: 2 mi
- 4/10Old Mill Middle NorthGrades: 6-8Distance: 6.1 mi
- 9/10Severna Park High SchoolGrades: 9-12Distance: 2.3 mi
Schools provided by the listing agent
- District: Anne Arundel County Public Schools
Source: Bright MLS. This data may not be complete. We recommend contacting the local school district to confirm school assignments for this home.
Get a cash offer in 3 minutes
Find out how much your home could sell for in as little as 3 minutes with a no-obligation cash offer.
Estimated market value
$785,100
Get a cash offer in 3 minutes
Find out how much your home could sell for in as little as 3 minutes with a no-obligation cash offer.
Estimated market value
$785,100
- Maryland
- Anne Arundel County
- Crownsville
- 21032
- 934 N Forest Trl
Nearby cities
Nearby zip codes
Other Crownsville Topics
