Welcome to the coveted Kenilworth Avenue Parkway in NW Oak Park! From the moment you arrive at 934 N Kenilworth, the setting stands out. Horace Mann Elementary School is across the street, Lindbergh Park is around the corner, and neighborhood attractions Wonder Works Children's Museum and Oak Park's favorite deli are just a few blocks away. Step inside and you're welcomed by an easy, circular flow and surprisingly large living and dining rooms. The breakfast nook just off the kitchen draws you in with views of the deck and yard, an inviting spot for morning coffee or casual meals, and there's a chic powder room tucked away on this main floor. Upstairs you'll find three bedrooms and a beautifully updated bathroom. The second bedroom lives like a mini suite, with a tandem room - ideal for a home office, reading nook, dressing room, you name it - and a private balcony offering a moment of calm above the trees. Downstairs, the finished basement provides an open, comfy family room, office space, and an enclosed room also ideal for working from home. The second full bath and laundry room are located on this floor, creating an inviting and and flexible extension of the home. This is a warm, welcoming home which has been maintained with love and shared with neighbors, friends and family for the past 20 years. The sellers' summer outdoor movie nights are a neighborhood favorite, and the parkway serves as a beautiful shared yard. 934 Kenilworth is a wonderful home in a truly special location. HOME HISTORY AND UPDATES NOW AVAILABLE under additional documents.
Closed
$750,000
934 N Kenilworth Ave, Oak Park, IL 60302
3beds
2,137sqft
Single Family Residence
Built in 1923
7,850 Square Feet Lot
$762,200 Zestimate®
$351/sqft
$5,922 Estimated rent
Home value
$762,200
$724,000 - $808,000
$5,922/mo
Zestimate® history
Owner options
List your home for rent
$5,922/mo
Rent Zestimate®
Find your next renter with Zillow Rental Manager. Plus, with online applications, you can quickly screen prospective tenants – for free.
$5,922/mo
Rent Zestimate®
Refinance and save
$5,338/mo
Est. payment
Refinancing to a lower rate could help reduce your monthly payments and save thousands over the life of the loan.
$5,338/mo
Est. payment
Explore your selling options
Work with a Zillow partner agent
Leverage their expertise and Zillow's premium Showcase listings to get your home seen by more buyers.
Get startedList with your own agent
Get your home in front of millions of buyers by listing it on Zillow.
Learn how to do itSell it yourself
Take full control of how buyers see your home on Zillow by listing For Sale by Owner (FSBO).
List your homeWhat's special
Beautifully updated bathroomEasy circular flow
Zillow last checked:
Listing updated:
Listed by:
Zachary Knebel, ABR,e-PRO,SFR,SRS 773-290-9293,
@properties Christie's International Real Estate,
Victoria Witt 708-790-1319,
@properties Christie's International Real Estate
Bought with:
Kevin Hinton
Keller Williams ONEChicago
Source: MRED as distributed by MLS GRID,MLS#: 12380670
Facts & features
Interior
Bedrooms & bathrooms
- Bedrooms: 3
- Bathrooms: 3
- Full bathrooms: 2
- 1/2 bathrooms: 1
Rooms
- Room types: Tandem Room, Breakfast Room, Bonus Room, Office
Primary bedroom
- Features: Flooring (Hardwood)
- Level: Second
- Area: 176 Square Feet
- Dimensions: 16X11
Bedroom 2
- Features: Flooring (Hardwood)
- Level: Second
- Area: 104 Square Feet
- Dimensions: 13X8
Bedroom 3
- Features: Flooring (Hardwood)
- Level: Second
- Area: 120 Square Feet
- Dimensions: 10X12
Bonus room
- Features: Flooring (Carpet)
- Level: Basement
- Area: 100 Square Feet
- Dimensions: 10X10
Breakfast room
- Features: Flooring (Hardwood)
- Level: Main
- Area: 96 Square Feet
- Dimensions: 12X8
Dining room
- Features: Flooring (Hardwood)
- Level: Main
- Area: 208 Square Feet
- Dimensions: 13X16
Family room
- Features: Flooring (Carpet)
- Level: Basement
- Area: 160 Square Feet
- Dimensions: 16X10
Kitchen
- Features: Kitchen (Breakfast Room), Flooring (Hardwood)
- Level: Main
- Area: 160 Square Feet
- Dimensions: 8X20
Laundry
- Level: Basement
- Area: 72 Square Feet
- Dimensions: 6X12
Living room
- Features: Flooring (Hardwood)
- Level: Main
- Area: 300 Square Feet
- Dimensions: 15X20
Office
- Features: Flooring (Carpet)
- Level: Basement
- Area: 196 Square Feet
- Dimensions: 14X14
Other
- Features: Flooring (Hardwood)
- Level: Second
- Area: 98 Square Feet
- Dimensions: 14X7
Heating
- Natural Gas, Radiator(s)
Cooling
- Window Unit(s)
Features
- Flooring: Hardwood
- Basement: Finished,Full
- Number of fireplaces: 1
- Fireplace features: Gas Log, Gas Starter, Living Room
Interior area
- Total structure area: 0
- Total interior livable area: 2,137 sqft
Property
Parking
- Total spaces: 2
- Parking features: Yes, Garage Owned, Detached, Garage
- Garage spaces: 2
Accessibility
- Accessibility features: No Disability Access
Features
- Stories: 2
- Patio & porch: Deck
- Exterior features: Balcony
Lot
- Size: 7,850 Square Feet
- Dimensions: 50 x 157
Details
- Parcel number: 16061250040000
- Special conditions: None
- Other equipment: Ceiling Fan(s), Sump Pump, Backup Sump Pump;
Construction
Type & style
- Home type: SingleFamily
- Property subtype: Single Family Residence
Materials
- Stucco
Condition
- New construction: No
- Year built: 1923
Utilities & green energy
- Sewer: Public Sewer
- Water: Lake Michigan
Community & HOA
Community
- Features: Park
- Security: Carbon Monoxide Detector(s)
HOA
- Services included: None
Location
- Region: Oak Park
Financial & listing details
- Price per square foot: $351/sqft
- Tax assessed value: $673,360
- Annual tax amount: $19,870
- Date on market: 5/3/2026
- Listing terms: Conventional
- Ownership: Fee Simple
Price history
| Date | Event | Price |
|---|---|---|
| 6/4/2026 | Sold | $750,000+7.1%$351/sqft |
Source:  MRED as distributed by MLS GRID #12380670 Report a problem MRED as distributed by MLS GRID #12380670 Report a problem | ||
| 5/20/2026 | Listing removed | $700,000$328/sqft |
Source: MRED as distributed by MLS GRID #12380670 Report a problem | ||
| 5/9/2026 | Contingent | $700,000$328/sqft |
Source: MRED as distributed by MLS GRID #12380670 Report a problem | ||
| 5/3/2026 | Listed for sale | $700,000+25%$328/sqft |
Source: MRED as distributed by MLS GRID #12380670 Report a problem | ||
| 5/24/2005 | Sold | $560,000+67.7%$262/sqft |
Source: Public Record Report a problem | ||
| 4/1/1999 | Sold | $334,000+96.5%$156/sqft |
Source: Public Record Report a problem | ||
| 11/24/1993 | Sold | $170,000$80/sqft |
Source: Public Record Report a problem | ||
Public tax history
| Year | Property taxes | Tax assessment |
|---|---|---|
| 2024 | $19,870 -4.8% | $67,336 +0% |
| 2023 | $20,871 +38.4% | $67,335 +57.7% |
| 2022 | $15,081 +2.4% | $42,695 |
| 2021 | $14,730 +1.9% | $42,695 |
| 2020 | $14,453 -19.5% | $42,695 -15% |
| 2019 | $17,948 -2.2% | $50,211 -5.5% |
| 2018 | $18,346 -1% | $53,117 -2.8% |
| 2017 | $18,529 -1.1% | $54,675 +11.5% |
| 2016 | $18,732 +11.9% | $49,037 |
| 2015 | $16,738 +0.7% | $49,037 -6% |
| 2014 | $16,626 +3.8% | $52,184 +0.7% |
| 2013 | $16,016 -0.2% | $51,843 |
| 2012 | $16,055 0% | $51,843 -2.7% |
| 2011 | $16,061 +2% | $53,262 -11.3% |
| 2010 | $15,753 +7.9% | $60,055 |
| 2009 | $14,602 +7% | $60,055 -7% |
| 2008 | $13,648 +2.6% | $64,577 +16.7% |
| 2007 | $13,297 +4.6% | $55,320 |
| 2006 | $12,713 +6.1% | $55,320 |
| 2005 | $11,978 -2% | $55,320 +16.4% |
| 2004 | $12,222 +3.4% | $47,538 |
| 2003 | $11,824 +3.9% | $47,538 |
| 2002 | $11,378 +38.8% | $47,538 +58.1% |
| 2001 | $8,197 +3.6% | $30,071 |
| 2000 | $7,914 +0% | $30,071 |
| 1999 | $7,914 | $30,071 |
Find assessor info on the county website
Neighborhood: 60302
Nearby homes
- $1,064,6004 bd2 ba2.4k sqft930 N Kenilworth Ave, Oak Park, IL 60302Off Market
- $615,9003 bd1 ba1.6k sqft938 N Kenilworth Ave, Oak Park, IL 60302Off Market
- $1,355,8005 bd6 ba4.2k sqft926 N Kenilworth Ave, Oak Park, IL 60302Off Market
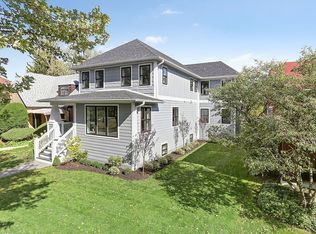
- $1,014,9003 bd4 ba2.3k sqft942 N Kenilworth Ave, Oak Park, IL 60302Off Market
- $1,109,1005 bd3 ba2.6k sqft920 N Kenilworth Ave, Oak Park, IL 60302Off Market
- $1,259,2004 bd4 ba2.4k sqft946 N Kenilworth Ave, Oak Park, IL 60302Off Market
- $1,235,7004 bd2 ba2.9k sqft935 N Grove Ave, Oak Park, IL 60302Off Market
- $781,7003 bd2 ba1.4k sqft931 N Grove Ave, Oak Park, IL 60302Off Market
Nearby schools
GreatSchools rating
- 9/10Horace Mann Elementary SchoolGrades: K-5Distance: 0.1 mi
- 7/10Percy Julian Middle SchoolGrades: 6-8Distance: 1.7 mi
- 10/10Oak Park & River Forest High SchoolGrades: 9-12Distance: 1 mi
Schools provided by the listing agent
- Elementary: Horace Mann Elementary School
- Middle: Percy Julian Middle School
- High: Oak Park & River Forest High Sch
- District: 97
Source: MRED as distributed by MLS GRID. This data may not be complete. We recommend contacting the local school district to confirm school assignments for this home.
Get a cash offer in 3 minutes
Find out how much your home could sell for in as little as 3 minutes with a no-obligation cash offer.
Estimated market value
$762,200
Get a cash offer in 3 minutes
Find out how much your home could sell for in as little as 3 minutes with a no-obligation cash offer.
Estimated market value
$762,200
- Illinois
- Cook County
- Oak Park
- 60302
- 934 N Kenilworth Ave
Nearby cities
Nearby zip codes
Other Oak Park Topics
