Nestled in the charming Dominion Hills neighborhood, this delightful Colonial home offers a perfect blend of classic elegance and modern convenience. With 1,520 square feet of thoughtfully designed living space, this residence features three inviting bedrooms and two full bathrooms, making it an ideal retreat for anyone seeking comfort and style. The kitchen is equipped with essential appliances, including an oven, refrigerator and dishwasher, ensuring meal prep and cleanup are a breeze. The convenience of an in-unit washer and dryer adds to the ease of daily living, allowing you to tackle laundry without leaving the comfort of home. The spacious living area is enhanced by a charming fireplace, perfect for cozy evenings spent with loved ones. There is a main floor addition, that has a full bath and additional living space! Natural light pours in creating a warm and inviting atmosphere throughout. The property boasts a generous 0.19-acre lot, providing ample outdoor space for gardening, play, or simply enjoying the fresh air. Located just minutes from the East Falls Church Metro, I-66 and Rt 50 and less than 10 miles from the airport, this home offers both an easy commute and accessibility. Nearby are Westover, Ballston and downtown City of Falls Church with plenty of shops, restaurants and theaters to choose from. Experience the perfect blend of comfort, convenience, and community in this lovely Dominion Hills residence. Your new chapter awaits! -all information to be verified- **Offer Deadline Monday August 10 at 5pm
Sold for $905,000
$905,000
934 N Longfellow St, Arlington, VA 22205
3beds
1,520sqft
Single Family Residence
Built in 1947
8,373 Square Feet Lot
$904,500 Zestimate®
$595/sqft
$4,196 Estimated rent
Home value
$904,500
$859,000 - $950,000
$4,196/mo
Zestimate® history
Owner options
List your home for rent
$4,196/mo
Rent Zestimate®
Find your next renter with Zillow Rental Manager. Plus, with online applications, you can quickly screen prospective tenants – for free.
$4,196/mo
Rent Zestimate®
Refinance and save
$5,879/mo
Est. payment
Refinancing to a lower rate could help reduce your monthly payments and save thousands over the life of the loan.
$5,879/mo
Est. payment
Explore your selling options
Work with a Zillow partner agent
Leverage their expertise and Zillow's premium Showcase listings to get your home seen by more buyers.
Get startedList with your own agent
Get your home in front of millions of buyers by listing it on Zillow.
Learn how to do itSell it yourself
Take full control of how buyers see your home on Zillow by listing For Sale by Owner (FSBO).
List your homeWhat's special
Three inviting bedroomsIn-unit washer and dryer
Zillow last checked:
Listing updated:
Listed by:
Norm Odeneal 703-587-0945,
KW Metro Center
Bought with:
Jason Curry, 0225199181
Pearson Smith Realty, LLC
Source: Bright MLS,MLS#: VAAR2076540
Facts & features
Interior
Bedrooms & bathrooms
- Bedrooms: 3
- Bathrooms: 2
- Full bathrooms: 2
- Main level bathrooms: 1
Rooms
- Room types: Living Room, Dining Room, Bedroom 2, Bedroom 3, Kitchen, Family Room, Basement, Bedroom 1
Bedroom 1
- Features: Flooring - Wood
- Level: Upper
Bedroom 2
- Features: Flooring - Wood
- Level: Upper
Bedroom 3
- Features: Flooring - Wood
- Level: Upper
Basement
- Level: Lower
Dining room
- Features: Flooring - Wood
- Level: Main
Family room
- Features: Flooring - Luxury Vinyl Plank
- Level: Main
Kitchen
- Features: Flooring - Luxury Vinyl Plank, Kitchen - Gas Cooking
- Level: Main
Living room
- Features: Flooring - Wood
- Level: Main
Heating
- Forced Air, Natural Gas
Cooling
- Central Air, Electric
Appliances
- Included: Dishwasher, Disposal, Dryer, Oven/Range - Gas, Refrigerator, Washer, Gas Water Heater
- Laundry: Washer In Unit, Dryer In Unit
Features
- Basement: Partial,Full,Interior Entry
- Number of fireplaces: 1
Interior area
- Total structure area: 1,520
- Total interior livable area: 1,520 sqft
- Finished area above ground: 1,520
- Finished area below ground: 0
Property
Parking
- Parking features: Driveway, On Street
- Has uncovered spaces: Yes
Accessibility
- Accessibility features: None
Features
- Levels: Three
- Stories: 3
- Pool features: None
Lot
- Size: 8,373 Square Feet
Details
- Additional structures: Above Grade, Below Grade
- Parcel number: 12010006
- Zoning: R-6
- Special conditions: Standard
Construction
Type & style
- Home type: SingleFamily
- Architectural style: Colonial
- Property subtype: Single Family Residence
Materials
- Brick, Vinyl Siding
- Foundation: Slab
Condition
- New construction: No
- Year built: 1947
Utilities & green energy
- Sewer: Public Sewer
- Water: Public
Community & HOA
Community
- Subdivision: Dominion Hills
HOA
- Has HOA: No
Location
- Region: Arlington
Financial & listing details
- Price per square foot: $595/sqft
- Tax assessed value: $868,100
- Annual tax amount: $9,141
- Date on market: 8/6/2026
- Listing agreement: Exclusive Right To Sell
- Ownership: Fee Simple
Price history
| Date | Event | Price |
|---|---|---|
| 9/10/2026 | Sold | $905,000+7.9%$595/sqft |
Source:  Bright MLS #VAAR2076540 Report a problem Bright MLS #VAAR2076540 Report a problem | ||
| 8/11/2026 | Pending sale | $839,000$552/sqft |
Source: Bright MLS #VAAR2076540 Report a problem | ||
| 8/6/2026 | Listed for sale | $839,000$552/sqft |
Source: Bright MLS #VAAR2076540 Report a problem | ||
Public tax history
| Year | Property taxes | Tax assessment |
|---|---|---|
| 2025 | $8,871 -0.6% | $858,800 -0.6% |
| 2024 | $8,922 -0.3% | $863,700 -0.6% |
| 2023 | $8,949 +5.4% | $868,800 +5.4% |
| 2022 | $8,488 +8.2% | $824,100 +8.2% |
| 2021 | $7,844 +6.2% | $761,600 +5.8% |
| 2020 | $7,387 +2.9% | $720,000 +2.9% |
| 2019 | $7,178 +1.9% | $699,600 0% |
| 2018 | $7,041 +5.3% | $699,900 +5.3% |
| 2017 | $6,688 +4.1% | $664,800 +2.5% |
| 2016 | $6,425 +0.7% | $648,300 +1.2% |
| 2015 | $6,378 +5.4% | $640,400 +5.4% |
| 2014 | $6,054 +2.2% | $607,800 +3.2% |
| 2013 | $5,923 +5.9% | $588,800 |
| 2012 | $5,595 +1.4% | -- |
| 2011 | $5,520 | -- |
| 2009 | -- | -- |
| 2008 | -- | -- |
| 2007 | -- | -- |
| 2006 | -- | -- |
| 2005 | -- | -- |
| 2004 | -- | -- |
| 2003 | -- | -- |
| 2002 | -- | -- |
| 2001 | -- | $251,200 |
Find assessor info on the county website
Neighborhood: Dominion Hills
Nearby homes
- $967,1004 bd2 ba1.7k sqft930 N Longfellow St, Arlington, VA 22205Off Market
- $1,163,2004 bd3 ba1.5k sqft938 N Longfellow St, Arlington, VA 22205Off Market
- $1,400,0004 bd4 ba2.5k sqft942 N Longfellow St, Arlington, VA 22205Sold
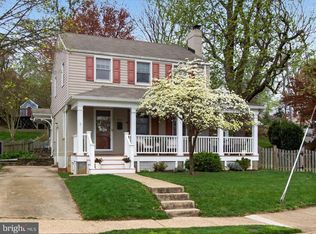
- $1,299,4004 bd4 ba1.9k sqft926 N Longfellow St, Arlington, VA 22205Off Market
- $1,188,2003 bd2 ba1.8k sqft937 N Longfellow St, Arlington, VA 22205Off Market
- $1,178,5003 bd2 ba2.4k sqft933 N Longfellow St, Arlington, VA 22205Off Market
- $1,274,3004 bd2 ba2.1k sqft933 N Madison St, Arlington, VA 22205Off Market
- $1,154,1003 bd2 ba1.8k sqft937 N Madison St, Arlington, VA 22205Off Market
Nearby schools
GreatSchools rating
- 10/10Cardinal Elementary SchoolGrades: PK-5Distance: 0.7 mi
- 8/10Swanson Middle SchoolGrades: 6-8Distance: 0.5 mi
- 8/10Yorktown High SchoolGrades: 9-12Distance: 1.8 mi
Schools provided by the listing agent
- Elementary: Cardinal
- Middle: Swanson
- High: Yorktown
- District: Arlington County Public Schools
Source: Bright MLS. This data may not be complete. We recommend contacting the local school district to confirm school assignments for this home.
Get a cash offer in 3 minutes
Find out how much your home could sell for in as little as 3 minutes with a no-obligation cash offer.
Estimated market value
$904,500
Get a cash offer in 3 minutes
Find out how much your home could sell for in as little as 3 minutes with a no-obligation cash offer.
Estimated market value
$904,500
- Virginia
- Arlington County
- Arlington
- 22205
- Dominion Hills
- 934 N Longfellow St
