Classy 2 story home, 3 bedrooms, 2 baths, hardwood floors throughout, spacious front porch to love, updated kitchen and bath, nice back yard to play in, comes with all appliances, detached 1 car garage, wonderful starter home, immediate possession
For sale
$179,900
934 N Park St, Owosso, MI 48867
3beds
1,088sqft
Single Family Residence
Built in 1920
6,969 Square Feet Lot
$178,600 Zestimate®
$165/sqft
$-- HOA
What's special
Hardwood floors throughoutSpacious front porchUpdated kitchenComes with all appliances
- 5 days
- 705
- 85
Zillow last checked:
Listing updated:
Listed by:
Mike Selleck 989-725-2188,
Richard Selleck Agency 989-725-2188
Source: MiRealSource,MLS#: 50225157 Originating MLS: Greater Shiawassee Association of REALTORS
Facts & features
Interior
Bedrooms & bathrooms
- Bedrooms: 3
- Bathrooms: 2
- Full bathrooms: 2
Bedroom 1
- Level: Upper
- Area: 143
- Dimensions: 13 x 11
Bedroom 2
- Level: Upper
- Area: 154
- Dimensions: 14 x 11
Bedroom 3
- Level: Upper
- Area: 88
- Dimensions: 11 x 8
Bathroom 1
- Level: Second
Bathroom 2
- Level: Basement
Dining room
- Features: Wood
- Level: Main
- Area: 132
- Dimensions: 12 x 11
Kitchen
- Level: Main
- Area: 121
- Dimensions: 11 x 11
Living room
- Features: Wood
- Level: Main
- Area: 240
- Dimensions: 20 x 12
Heating
- Forced Air, Natural Gas
Cooling
- Central Air
Features
- Flooring: Wood
- Basement: Full
- Number of fireplaces: 1
- Fireplace features: Living Room
Interior area
- Total structure area: 1,664
- Total interior livable area: 1,088 sqft
- Finished area above ground: 1,088
- Finished area below ground: 0
Property
Parking
- Total spaces: 1
- Parking features: Detached
- Garage spaces: 1
Features
- Levels: One and One Half
- Stories: 1.5
- Patio & porch: Patio, Porch
- Frontage type: Road
- Frontage length: 54
Lot
- Size: 6,969 Square Feet
- Dimensions: 54' x 132'
Details
- Parcel number: 05040000000500
- Special conditions: Private
Construction
Type & style
- Home type: SingleFamily
- Architectural style: Traditional
- Property subtype: Single Family Residence
Materials
- Vinyl Siding
- Foundation: Basement
Condition
- Year built: 1920
Utilities & green energy
- Sewer: Public Sanitary
- Water: Public
Community & HOA
Community
- Subdivision: N/A
HOA
- Has HOA: No
Location
- Region: Owosso
Financial & listing details
- Price per square foot: $165/sqft
- Tax assessed value: $164,800
- Annual tax amount: $2,694
- Date on market: 10/16/2026
- Cumulative days on market: 6 days
- Listing agreement: Exclusive Right To Sell
- Listing terms: Cash,Conventional,FHA,VA Loan,USDA Loan
Estimated market value
$178,600
$170,000 - $188,000
$1,449/mo
Price history
| Date | Event | Price |
|---|---|---|
| 10/16/2026 | Listed for sale | $179,900+100.1%$165/sqft |
Source:  MiRealSource #50225157 Report a problem | ||
| 8/12/2015 | Sold | $89,900$83/sqft |
Source: MiRealSource #20444758 Report a problem | ||
| 7/29/2015 | Pending sale | $89,900$83/sqft |
Source: Century 21 Looking Glass #31254783 Report a problem | ||
| 7/28/2015 | Listed for sale | $89,900$83/sqft |
Source: CENTURY 21 Looking Glass #30050659 Report a problem | ||
Public tax history
| Year | Property taxes | Tax assessment |
|---|---|---|
| 2025 | $2,561 +0.8% | $82,400 +9.9% |
| 2024 | $2,540 +3.4% | $75,000 +12.8% |
| 2023 | $2,457 | $66,500 +11.2% |
| 2022 | -- | $59,800 +6.2% |
| 2021 | $2,392 | $56,300 +6.4% |
| 2020 | -- | $52,900 +5.2% |
| 2019 | -- | $50,300 +1.2% |
| 2018 | -- | $49,700 +6% |
| 2017 | -- | $46,900 |
| 2016 | -- | $46,900 +3.8% |
| 2015 | -- | $45,200 +2.5% |
| 2014 | -- | $44,100 |
| 2011 | -- | -- |
| 2010 | -- | -- |
| 2009 | -- | -- |
| 2008 | -- | $64,900 +8.9% |
| 2007 | -- | $59,600 |
| 2006 | -- | $59,600 +10.6% |
| 2005 | -- | $53,900 +1.5% |
| 2004 | -- | $53,100 +3.3% |
| 2002 | -- | $51,400 |
Find assessor info on the county website
Monthly payment
Est. payment
Payment breakdown
Explore the cost of this home by adjusting the details. Changes won't be saved.Climate risks
Neighborhood: 48867
Nearby schools
Schools provided by the listing agent
- District: Owosso Public Schools
Source: MiRealSource. This data may not be complete. We recommend contacting the local school district to confirm school assignments for this home.
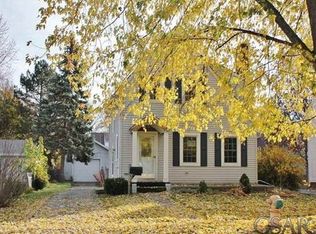
Similar homes
- $149,9003 bd2 ba1.4k sqft1304 N Washington St, Owosso, MI 48867For Sale
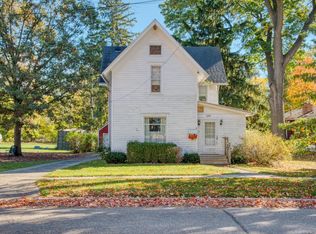
 MLS ID #50225435, Kori Shook, Kori Shook & Associates. MiRealSource
- $219,9003 bd2 ba1.2k sqft1319 Summit St, Owosso, MI 48867For Sale
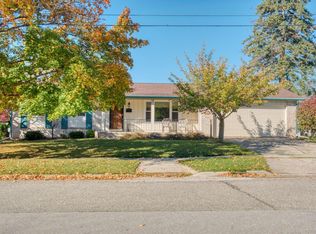 MLS ID #50225498, Kori Shook, Kori Shook & Associates. MiRealSource
- $214,4003 bd1 ba1k sqft1209 Willow St, Owosso, MI 48867For Sale
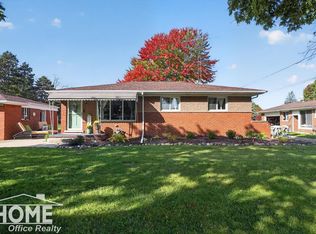 MLS ID #50225141, Susan Matznick, The Home Office Realty LLC. MiRealSource
- $180,0002 bd3 ba1.2k sqft519 Moore St, Owosso, MI 48867For Sale
 MLS ID #50215423, Lance Omer, Re/Max of Owosso. MiRealSource
- $169,0003 bd1 ba1.1k sqft614 E Oliver St, Owosso, MI 48867For SaleMLS ID #50217559, Lance Omer, Re/Max of Owosso. MiRealSource
- $168,5003 bd2 ba1.1k sqft522 Ryan St, Owosso, MI 48867For SaleMLS ID #50222830, Dawn Kelley, Re/Max TriCounty. MiRealSource
- $175,0003 bd2 ba1.3k sqft1426 S Pearce St, Owosso, MI 48867For SaleMLS ID #50220965, Jessica Rickman, Rickman Real Estate. MiRealSource
- $130,0003 bd1 ba978 sqft1520 Frederick St, Owosso, MI 48867For Sale
 MLS ID #26055904, Jaden P Chamberlain, Rogers Neighborhood Realty. MichRIC
- $140,0002 bd1 ba850 sqft728 Lingle Ave, Owosso, MI 48867For Sale
 MLS ID #20261084712, Amanda Hancox, Century 21 Affiliated. Realcomp II
- $155,9003 bd1 ba800 sqft913 N Hickory St, Owosso, MI 48867For SaleMLS ID #50223370, Laurie Terry, Keller Williams First. MiRealSource
- $160,0003 bd1 ba1.4k sqft1011 Walnut St, Owosso, MI 48867For SaleMLS ID #50222598, Lance Omer, Re/Max of Owosso. MiRealSource
- $229,9004 bd1 ba1.3k sqft990 S Ruess Rd, Owosso, MI 48867For SaleMLS ID #50225226, Morgan Beilfuss, The Home Office Realty LLC. MiRealSource
- $185,0003 bd1 ba952 sqft705 Isham St, Owosso, MI 48867For SaleMLS ID #50216281, Jeff McIntyre, Home Field Michigan Real Estate. MiRealSource
- $160,0003 bd1 ba1.1k sqft829 E Exchange St, Owosso, MI 48867For SaleMLS ID #20261067579, Steve Koleno, Beycome Brokerage Realty LLC. Realcomp II
- $109,9003 bd1 ba1.2k sqft646 Alger St, Owosso, MI 48867For SaleMLS ID #50225167, Kori Shook, Kori Shook & Associates. MiRealSource
- $150,0002 bd1 ba996 sqft416 E King St, Owosso, MI 48867For SaleMLS ID #50221151, Jacob Newman, The Home Office Realty LLC. MiRealSource
- $215,0003 bd2 ba1.5k sqft614 N Saginaw St, Owosso, MI 48867For SaleMLS ID #20261055897, Dawn M Muma, AAA McNamara Properties Inc. Realcomp II
- $118,9003 bd1 ba1k sqft1336 Olmstead St, Owosso, MI 48867For SaleMLS ID #50224561, Mike Selleck, Richard Selleck Agency. MiRealSource
