Skip main navigation
Off market
Street View
  • $548,800

    934 N Sagebrush Ct, Wichita, KS 67230

    6beds
    3baths
    3,740sqft
    SingleFamily
    Built in 1997
    0.47 Acres Lot
    $548,800 Zestimate®
    $147/sqft
    $2,927 Estimated rent

    Home value

    $548,800

    $516,000 - $582,000

    $2,927/mo

    Zestimate® history
    Loading
    Loading...

    Owner options

    List your home for rent

    $2,927/mo

    Rent Zestimate®

    Find your next renter with Zillow Rental Manager. Plus, with online applications, you can quickly screen prospective tenants – for free.

    Learn more

    $2,927/mo

    Rent Zestimate®

    Refinance and save

    $3,491/mo

    Est. payment

    Refinancing to a lower rate could help reduce your monthly payments and save thousands over the life of the loan.

    See today's rates

    $3,491/mo

    Est. payment

    Explore your selling options

    Work with a Zillow partner agent

    Leverage their expertise and Zillow's premium Showcase listings to get your home seen by more buyers.

    Get started

    List with your own agent

    Get your home in front of millions of buyers by listing it on Zillow.

    Learn how to do it

    Sell it yourself

    Take full control of how buyers see your home on Zillow by listing For Sale by Owner (FSBO).

    List your home

    What's special

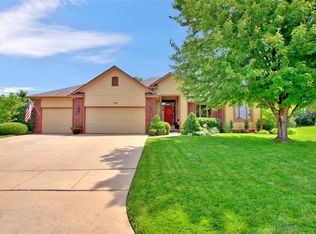
    LOCATION! LOCATION! LOCATION! Exceptional 6BR, 3BA spacious ranch loaded with upgrades galore! The well appointed floor plan is ideal for entertaining and everday living. Enjoy 10' ceilings, neutral decor, spacious rooms, bullnose corners, archways, formal dining, beautiful maple woodwork, hardwood floors, updated light fixtures and hardware, newer frieze carpet, vaulted ceilings, intercom system, surround sound, security system and a 3 car fully sheetrocked garage. The gourmet kitchen is well suited for any chef with a large center island/eating bar, slab granite, abundant cabinetry, hardwoods and a built-in desk. Kitchen opens to the main floor hearth family room boasting beautiful windows and a gas fireplace. Retreat to a spacious master suite complete with a corner whirlpool tub, oversized shower, his and hers sinks and a walk-in closet. The viewout basement offers a large rec/family rm with built-ins (and is plumbed for a wet bar), 3BR, 1BA and storage. Windows throughout the back of the mid-level walk-out allow for lots of natural sunlight and panoramic views of the beautiful, private backyard. Extend your living space outdoors in an unbelievable east facing backyard featuring a wood deck, sprinkler system, irrigation well, lush landscaping, lightscaping and gorgeous water features. The cul-de-sac lot is just under 1/2 acre and features a beautiful tree row while backing up to private land. Its ideal for watching sunrises! Brand new 50yr Heritage roof with warranty and NO SPECIALS! Pride of ownership shows in the way this home has been immaculately maintained. With so many unique features and an amazing lot, this is one you don't want to miss!

    This property is off market, which means it's not currently listed for sale or rent on Zillow. This may be different from what's available on other websites or public sources.

    Facts & features

    Interior

    Bedrooms & bathrooms
    • Bedrooms: 6
    • Bathrooms: 3
    Heating
    • Forced air, Electric
    Cooling
    • Refrigerator
    Features
    • Basement: Finished
    • Has fireplace: Yes
    Interior area
    • Total interior livable area: 3,740 sqft

    Property

    Parking
    • Parking features: Garage - Attached
    Features
    • Exterior features: Stucco, Wood, Cement / Concrete
    Lot
    • Size: 0.47 Acres
    Details
    • Parcel number: 087116130310101000

    Construction

    Type & style
    • Home type: SingleFamily
    Materials
    • Frame
    • Foundation: Other
    • Roof: Composition
    Condition
    • Year built: 1997

    Community & neighborhood

    Location
    • Region: Wichita

    Price history

    DateEventPrice
    6/29/2012Sold--
    Source: SCKMLS as distributed by MLS GRID #337632 Report a problem
    5/24/2012Listed for sale$329,000$88/sqft
    Source: J.P. Weigand & Sons, Inc. #337632 Report a problem

    Public tax history

    YearProperty taxesTax assessment
    2025$7,697 +10.7%$60,467 +12.4%
    2024$6,953 -2.9%$53,786
    2023$7,158 +11.8%$53,786
    2022$6,401 +23.8%--
    2021$5,169 -0.2%--
    2020$5,179 +5.2%$39,112 +4%
    2019$4,924 +1.7%$37,606 +4%
    2018$4,844 +5.3%$36,156
    2017$4,599 +105%--
    2016$2,244 -48.4%--
    2015$4,353 -0.9%--
    2014$4,394 --
    2013-- --
    2012-- --
    2011-- $30,510 +7.9%
    2008-- $28,267
    2007-- $28,267 +6%
    2006-- $26,669 +3%
    2005-- $25,887 -11%
    2004-- $29,072 +9%
    2003-- $26,669
    2002-- $26,669 +3%
    2000-- $25,887

    Find assessor info on the county website

    Neighborhood: 67230

    Nearby schools

    GreatSchools rating
    Schools provided by the listing agent
    • Elementary: Cottonwood
    • Middle: Andover
    • High: Andover

    Source: The MLS. This data may not be complete. We recommend contacting the local school district to confirm school assignments for this home.

    Get pre-qualified for a loan
    At Zillow Home Loans, we can pre-qualify you in as little as 5 minutes with no impact to your credit score.

    An equal housing lender. NMLS #10287.

    Sell for more on Zillow
    Get a Zillow Showcase℠ listing at no additional cost and you could sell for .
    $548,800
    2% more
    +$10,976
    With Zillow Showcase(estimated)
    $559,776