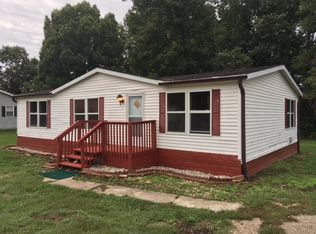
CUTIE PIE! THIS CHARMING 4 BEDROOM, 2 FULL BATHROOM HOME FEATURES AN EN SUITE MASTER, EAT-IN KITCHEN, SPACIOUS LIVING AREA WITH FIREPLACE, AND SO MUCH MORE. TONS OF UPDATES HAVE BEEN COMPLETED INCLUDING NEW ROOF, GUTTERS, SIDING, WINDOWS, HVAC SYSTEM, FLOORING, KITCHEN AND BATHROOMS REMODELED AND SO MUCH MORE. THE MOMENT YOU PULL INTO THIS DRIVEWAY YOU WILL NOTICE THE THOUGHTFULLY PLACED COVERED FRONT PATIO. STEP INSIDE AND INSTANTLY NOTICE THE BEAUTIFUL VINYL PLANK AND STUNNING KITCHEN SETUP. EXIT THE KITCHEN AREA TO THE REAR PATIO MADE PERFECT FOR ENTERTAINING AND BARBECUE DAYS. PARTIALLY WOODED TRACT PROVIDES AMPLE PRIVACY TO THE NORTH. ALL APPLIANCES AND ONE YEAR HSA HOME WARRANTY ARE INCLUDED.
Closed
$250,000
934 N Sprudel St, West Baden Springs, IN 47469
4beds
1,718sqft
Single Family Residence
Built in 1988
0.57 Acres Lot
$252,100 Zestimate®
$--/sqft
$1,742 Estimated rent
Home value
$252,100
Estimated sales range
Not available
$1,742/mo
Zestimate® history
Owner options
List your home for rent
$1,742/mo
Rent Zestimate®
Find your next renter with Zillow Rental Manager. Plus, with online applications, you can quickly screen prospective tenants – for free.
$1,742/mo
Rent Zestimate®
Refinance and save
$1,611/mo
Est. payment
Refinancing to a lower rate could help reduce your monthly payments and save thousands over the life of the loan.
$1,611/mo
Est. payment
Explore your selling options
Work with a Zillow partner agent
Leverage their expertise and Zillow's premium Showcase listings to get your home seen by more buyers.
Get startedList with your own agent
Get your home in front of millions of buyers by listing it on Zillow.
Learn how to do itSell it yourself
Take full control of how buyers see your home on Zillow by listing For Sale by Owner (FSBO).
List your homeWhat's special
En suite masterCovered front patioBathrooms remodeledEat-in kitchenStunning kitchen setupHvac systemNew roof
Zillow last checked:
Listing updated:
Listed by:
Matthew E Corey Cell:812-583-2274,
Williams Carpenter Realtors
Bought with:
Matthew E Corey, RB17001655
Williams Carpenter Realtors
Source: IRMLS,MLS#: 202604968
Facts & features
Interior
Bedrooms & bathrooms
- Bedrooms: 4
- Bathrooms: 2
- Full bathrooms: 2
- Main level bedrooms: 4
Bedroom 1
- Level: Main
Bedroom 2
- Level: Main
Kitchen
- Level: Main
- Area: 240
- Dimensions: 20 x 12
Living room
- Level: Main
- Area: 560
- Dimensions: 28 x 20
Heating
- Electric, Heat Pump
Cooling
- Central Air
Appliances
- Included: Disposal, Range/Oven Hook Up Elec, Dishwasher, Microwave, Refrigerator, Washer, Dryer-Electric, Electric Oven, Electric Range, Electric Water Heater
- Laundry: Electric Dryer Hookup, Main Level, Washer Hookup
Features
- 1st Bdrm En Suite, Breakfast Bar, Ceiling Fan(s), Countertops-Solid Surf, Eat-in Kitchen, Kitchen Island, Tub/Shower Combination, Main Level Bedroom Suite, Custom Cabinetry
- Flooring: Carpet, Vinyl
- Doors: Storm Door(s)
- Windows: Window Treatments
- Basement: Crawl Space,Block
- Number of fireplaces: 1
- Fireplace features: Living Room
Interior area
- Total structure area: 1,718
- Total interior livable area: 1,718 sqft
- Finished area above ground: 1,718
- Finished area below ground: 0
Property
Parking
- Parking features: Gravel
- Has uncovered spaces: Yes
Features
- Levels: One
- Stories: 1
- Patio & porch: Covered, Patio
Lot
- Size: 0.57 Acres
- Dimensions: 100X248
- Features: Level, Few Trees, 0-2.9999, City/Town/Suburb, Landscaped
Details
- Additional structures: Shed
- Parcel number: 590535202042.010003
Construction
Type & style
- Home type: SingleFamily
- Architectural style: Ranch
- Property subtype: Single Family Residence
Materials
- Metal Siding, Vinyl Siding
- Roof: Metal
Condition
- New construction: No
- Year built: 1988
Details
- Warranty included: Yes
Utilities & green energy
- Electric: Duke Energy Indiana
- Sewer: City
- Water: City
- Utilities for property: Cable Connected
Community & HOA
Community
- Security: Smoke Detector(s)
- Subdivision: None
Location
- Region: West Baden Springs
Financial & listing details
- Tax assessed value: $145,800
- Annual tax amount: $1,361
- Date on market: 2/17/2026
- Listing terms: Cash,Conventional,FHA,USDA Loan,VA Loan
Price history
| Date | Event | Price |
|---|---|---|
| 4/6/2026 | Sold | $250,000 |
Source:  IRMLS #202604968 Report a problem IRMLS #202604968 Report a problem | ||
| 2/17/2026 | Listed for sale | $250,000+363% |
Source: IRMLS #202604968 Report a problem | ||
| 6/16/2010 | Sold | $54,000$31/sqft |
Source: Public Record Report a problem | ||
Public tax history
| Year | Property taxes | Tax assessment |
|---|---|---|
| 2025 | $1,361 -2.7% | $145,800 +7.1% |
| 2024 | $1,399 +15.8% | $136,100 +3.9% |
| 2023 | $1,209 +124.6% | $131,000 +7.6% |
| 2022 | $538 +3.8% | $121,700 +51.7% |
| 2021 | $519 +19.1% | $80,200 +2% |
| 2020 | $435 +21% | $78,600 +3.1% |
| 2019 | $360 -65.7% | $76,200 +16.7% |
| 2018 | $1,047 -18.4% | $65,300 +3% |
| 2017 | $1,284 +2.6% | $63,400 |
| 2016 | $1,251 +241.9% | $63,400 -0.2% |
| 2014 | $366 -0.2% | $63,500 -0.5% |
| 2013 | $367 +13.6% | $63,800 -1.1% |
| 2012 | $323 -7.4% | $64,500 -5.6% |
| 2011 | $348 +6.1% | $68,300 +1.6% |
| 2010 | $328 -11.7% | $67,200 +1.4% |
| 2009 | $372 +20.9% | $66,300 +6.8% |
| 2007 | $308 -54.8% | $62,100 |
| 2006 | $680 | $62,100 |
Find assessor info on the county website
Neighborhood: 47469
Nearby homes
- $155,7003 bd2 ba1.6k sqft978 N Sprudel St, West Baden Springs, IN 47469Off Market
- $6,900-- bd-- ba-- sqft978 N Sprudel St, West baden springs, IN 47469Off Market
- $130,0003 bd2 ba1.4k sqft928 N Sprudel St, West Baden Springs, IN 47469Sold
- $123,9003 bd2 ba1k sqft959 N Sprudel St, West Baden Springs, IN 47469Off Market
- $200,6004 bd2 ba2.2k sqft929 N Sprudel St, West Baden Springs, IN 47469Off Market
- $178,7004 bd2 ba1.5k sqft901 N Sprudel St, West Baden Springs, IN 47469Off Market
- $174,2002 bd2 ba1.4k sqft1001 N Sprudel St, West Baden Springs, IN 47469Off Market
- $175,4003 bd2 ba2.1k sqft912 N Sprudel St, West Baden Springs, IN 47469Off Market
Nearby schools
GreatSchools rating
- 7/10Springs Valley Elementary SchoolGrades: PK-5Distance: 1.7 mi
- 7/10Springs Valley Community High SchoolGrades: 6-12Distance: 1.6 mi
Schools provided by the listing agent
- Elementary: Springs Valley
- Middle: Springs Valley Jr/Sr
- High: Springs Valley Jr/Sr
- District: Springs Valley Community Schools
Source: IRMLS. This data may not be complete. We recommend contacting the local school district to confirm school assignments for this home.
Sell for more on Zillow
Get a Zillow Showcase℠ listing at no additional cost and you could sell for .
$252,100
2% more
+$5,042
With Zillow Showcase(estimated)
$257,142
Sell for more on Zillow
Get a Zillow Showcase℠ listing at no additional cost and you could sell for .
$252,100
2% more
+$5,042
With Zillow Showcase(estimated)
$257,142
- Indiana
- Orange County
- West Baden Springs
- 47469
- 934 N Sprudel St
Nearby cities
Nearby neighborhoods
Nearby zip codes
Other West Baden Springs Topics
- Apartments for Rent in 47469
- Houses for Sale in 47469
- Houses for Rent in 47469
- 47469 Real Estate
- West Baden Springs Condos
- Houses for Sale in West Baden Springs
- Newest Listings in West Baden Springs
- West Baden Springs Home Values
- West Baden Springs Real Estate Agents
- West Baden Springs Refinance
- West Baden Springs Mortgage Rates
