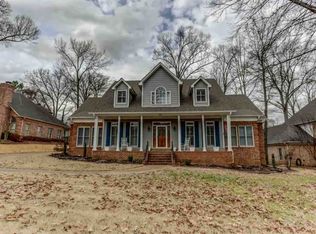
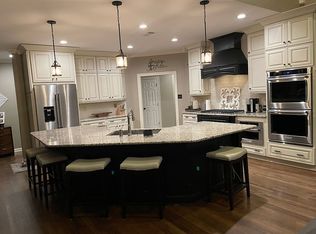
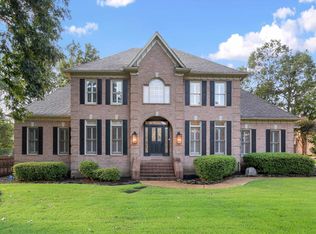
Stunning Custom Built Home in Oakmont! Located within walking distance to Collierville High School, this extraordinary home boasts a two-story floor plan with 4 Bedrooms, 3.5 Baths plus Bonus Room/5th Bedroom and Office/ Study. An elegant Foyer with marble flooring, beautiful etched glass door and curved staircase with wood planks offers an impressive first glance as you enter this immaculate home. Hardwood floors flow into the Office/Study with built-ins, formal Dining Room with bay window and vaulted Living Room with gas fireplace and arched transom windows. The eat-in Kitchen features a granite island with cooktop, built-in desk and wine rack. A breakfast bar overlooks the Great Room/Hearth warmed by a 2nd gas fireplace. French doors open from the Great Room/Hearth to an inviting Sun Room ~ the ideal setting to curl up with a good book. A vaulted ceiling accents the first floor Master Bedroom opening to a remodeled luxury bath with whirlpool tub, separate shower, his and her vanities plus an extra-large walk-in closet. Upstairs, you’ll find a 2nd Master Bedroom with private full bath plus two additional bedrooms sharing a Jack-n-Jill Bath. Enjoying entertaining in the large Bonus Room/5th Bedroom with walk-in closet. Extra highlights include rear entry 3-car garage with security gate entrance, intercom system, smooth ceilings, 2” blinds and great backyard with custom wood deck. Enjoy the summer months ahead at the Neighborhood Lake and Playground!
This property is not currently displayed as for sale or rent on Zillow. This may be different from what's on other websites or public sources.