Skip main navigation
Closed
  • $522,000

    934 Oak Timber DRIVE, Onalaska, WI 54650

    5beds
    2,876sqft
    Single Family Residence
    Built in 2006
    0.29 Acres Lot
    $568,700 Zestimate®
    $182/sqft
    $2,946 Estimated rent

    Home value

    $568,700

    $540,000 - $597,000

    $2,946/mo

    Zestimate® history
    Loading
    Loading...

    Owner options

    List your home for rent

    $2,946/mo

    Rent Zestimate®

    Find your next renter with Zillow Rental Manager. Plus, with online applications, you can quickly screen prospective tenants – for free.

    Learn more

    $2,946/mo

    Rent Zestimate®

    Refinance and save

    $2,829/mo

    Est. payment

    Refinancing to a lower rate could help reduce your monthly payments and save thousands over the life of the loan.

    See today's rates

    $2,829/mo

    Est. payment

    Explore your selling options

    Work with a Zillow partner agent

    Leverage their expertise and Zillow's premium Showcase listings to get your home seen by more buyers.

    Get started

    List with your own agent

    Get your home in front of millions of buyers by listing it on Zillow.

    Learn how to do it

    Sell it yourself

    Take full control of how buyers see your home on Zillow by listing For Sale by Owner (FSBO).

    List your home

    What's special

    Gas fireplaceNewer refLarge family roomConvenient kitchenFresh paintCathedral ceilingsFront yard
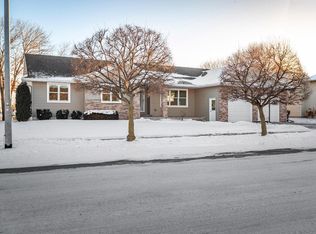
    An opportunity for a desired ranch home that offers a full walk out lower level. Wonderful open concept with plenty of natural light from south facing widows, updated quartz tops, backsplash, and lighting in a convenient kitchen, newer ref, dishw, microwave. Cathedral ceilings in living room featuring a gas fireplace. Large master bedroom with private bath, 2 additional bedrooms, bath and laundry on main floor. Lower level is complete with large family room, 9 ft ceilings, walk out to rear yard, and 2 bedrooms with full sized look out windows. Plenty of space for storage with ample unfinished area in basement. 4 new fans recently installed in bedrooms. Garage has been insulated, sheet rocked -taped and sprayed. Fresh paint in many areas of the home. Updated landscaping in front yard.

    Zillow last checked:

    Listing updated:

    Listed by:

    Michael Richgels 608-780-4127,

    RE/MAX Results

    Bought with:

    Jacob Ramey

    Source: WIREX MLS,MLS#: 1874382MLS LogoOriginating MLS: Metro MLS

    Facts & features

    Interior

    Bedrooms & bathrooms
    • Bedrooms: 5
    • Bathrooms: 3
    • Full bathrooms: 3
    • Main level bedrooms: 3
    Primary bedroom
    • Level: Main
    • Area: 221
    • Dimensions: 17 x 13
    Bedroom 2
    • Level: Main
    • Area: 143
    • Dimensions: 13 x 11
    Bedroom 3
    • Level: Main
    • Area: 121
    • Dimensions: 11 x 11
    Bedroom 4
    • Level: Lower
    • Area: 154
    • Dimensions: 14 x 11
    Bedroom 5
    • Level: Lower
    • Area: 165
    • Dimensions: 15 x 11
    Bathroom
    • Features: Shower on Lower, Master Bedroom Bath: Walk-In Shower, Master Bedroom Bath
    Dining room
    • Level: Main
    • Area: 156
    • Dimensions: 13 x 12
    Family room
    • Level: Lower
    • Area: 450
    • Dimensions: 25 x 18
    Kitchen
    • Level: Main
    • Area: 156
    • Dimensions: 13 x 12
    Living room
    • Level: Main
    • Area: 340
    • Dimensions: 20 x 17
    Heating
    • Natural Gas, Forced Air
    Cooling
    • Central Air
    Appliances
    • Included: Dishwasher, Disposal, Microwave, Oven, Range, Refrigerator, Water Softener
    Features
    • High Speed Internet, Cathedral/vaulted ceiling, Walk-In Closet(s)
    • Flooring: Wood or Sim.Wood Floors
    • Basement: 8'+ Ceiling,Full,Full Size Windows,Partially Finished,Concrete,Walk-Out Access,Exposed
    Interior area
    • Total structure area: 2,876
    • Total interior livable area: 2,876 sqft
    • Finished area above ground: 1,687
    • Finished area below ground: 1,189

    Property

    Parking
    • Total spaces: 3
    • Parking features: Garage Door Opener, Attached, 3 Car
    • Attached garage spaces: 3
    Features
    • Levels: One
    • Stories: 1
    • Patio & porch: Deck, Patio
    • Exterior features: Sprinkler System
    Lot
    • Size: 0.29 Acres
    • Features: Sidewalks
    Details
    • Parcel number: 018005844000
    • Zoning: Residential

    Construction

    Type & style
    • Home type: SingleFamily
    • Architectural style: Ranch
    • Property subtype: Single Family Residence
    Materials
    • Brick, Brick/Stone, Vinyl Siding
    Condition
    • 11-20 Years
    • New construction: No
    • Year built: 2006

    Utilities & green energy

    • Sewer: Public Sewer
    • Water: Public
    • Utilities for property: Cable Available

    Community & neighborhood

    Location
    • Region: Onalaska
    • Municipality: Onalaska

    Price history

    DateEventPrice
    6/11/2024Sold$522,000+6.7%$182/sqft
    Source: WIREX MLS #1874382 Report a problem
    5/13/2024Pending sale$489,000$170/sqft
    Source: WIREX MLS #1874382 Report a problem
    5/8/2024Listed for sale$489,000+55.2%$170/sqft
    Source: WIREX MLS #1874382 Report a problem
    8/12/2016Sold$315,000-1.5%$110/sqft
    Source: Public Record Report a problem
    6/30/2016Listed for sale$319,900+6.6%$111/sqft
    Source: Coldwell Banker River Valley, Realtors #1484452 Report a problem
    12/6/2013Sold$300,000-1.6%$104/sqft
    Source: Agent Provided Report a problem
    10/12/2013Listed for sale$305,000+18.2%$106/sqft
    Source: Gerrard-Hoeschler, Inc. #1335049 Report a problem
    9/20/2006Sold$258,000+427.6%$90/sqft
    Source: Public Record Report a problem
    2/22/2006Sold$48,900$17/sqft
    Source: Public Record Report a problem

    Public tax history

    YearProperty taxesTax assessment
    2024$6,033 +0.5%$397,900
    2023$6,004 -4.4%$397,900
    2022$6,283 -5.2%$397,900 +13%
    2021$6,624 -2%$352,200
    2020$6,761 -0.3%$352,200
    2019$6,784 +14.4%$352,200 +22.8%
    2017$5,928 -4.6%$286,900
    2016$6,215 +4.9%$286,900 +6.8%
    2015$5,927 -0.7%$268,700
    2014$5,969 -3.3%$268,700
    2013$6,172 +4.6%$268,700
    2012$5,900 +0.8%$268,700 -0.9%
    2011$5,852 -4%$271,200
    2010$6,098 +2.6%$271,200
    2009$5,946 +6.7%$271,200
    2008$5,574 -3.3%$271,200 +9.9%
    2007$5,763 +847.4%$246,700 +830.9%
    2006$608 +1.7%$26,500
    2005$598 $26,500

    Find assessor info on the county website

    Neighborhood: 54650

    Nearby schools

    GreatSchools rating
    Schools provided by the listing agent
    • Middle: Holmen
    • High: Holmen
    • District: Holmen

    Source: WIREX MLS. This data may not be complete. We recommend contacting the local school district to confirm school assignments for this home.

    Get a cash offer in 3 minutes
    Find out how much your home could sell for in as little as 3 minutes with a no-obligation cash offer.
    Estimated market value
    $568,700
    Get a cash offer in 3 minutes
    Find out how much your home could sell for in as little as 3 minutes with a no-obligation cash offer.
    Estimated market value
    $568,700