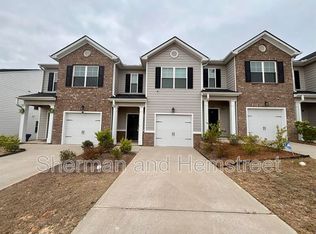
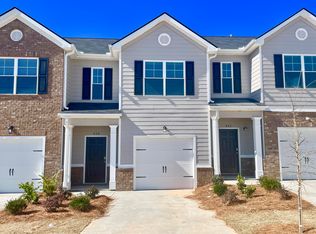
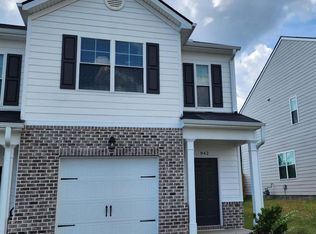
Conveniently located less than 2 mins from I-20 giving you the benefit to keep a short commute to shopping, Fort Gordon, Augusta's Medical District, and North Augusta. The Maywood floor 3 plan offers a beautifully designed open layout. The kitchen offers an island, a pantry, and stainless steel appliance. The master suite has a walk-in closet & dual vanity in the bathroom with a separate shower. For your convenience, the laundry room is also located upstairs. You'll fall in love with this incredible townhome that is designed built for today's lifestyles.
Townhouse for rent
$1,700/mo
Fees may apply
934 Quaint Parish Cir, Graniteville, SC 29829
3beds
1,435sqft
Price may not include required fees and charges. Learn more|
Townhouse
Available now
Cats, dogs OK
Central air, ceiling fan
Dryer hookup laundry
Garage parking
Electric, forced air
What's special
- 60 days |
- -- |
- -- |
Zillow last checked:
Listing updated:
Travel times

Let’s turn your rent into credit progress
Build credit history with every on-time payment and get credit for the payment you’re already making.
Facts & features
Interior
Bedrooms & bathrooms
- Bedrooms: 3
- Bathrooms: 3
- Full bathrooms: 2
- 1/2 bathrooms: 1
Rooms
- Room types: Dining Room
Heating
- Electric, Forced Air
Cooling
- Central Air, Ceiling Fan
Appliances
- Included: Dishwasher, Disposal, Range
- Laundry: Dryer Hookup, Hookup - Dryer, Hookups, Washer Hookup
Features
- Blinds/Shades, Ceiling Fan(s), Eat-in Kitchen, Kitchen Island, Walk In Closet, Walk-In Closet(s)
- Flooring: Carpet, Laminate
Interior area
- Total interior livable area: 1,435 sqft
Property
Parking
- Parking features: Garage
- Has garage: Yes
- Details: Contact manager
Features
- Exterior features: Bedroom 2, Bedroom 3, Blinds/Shades, Concrete, Dryer Hookup, Eat-in Kitchen, Flooring: Laminate, Garage, Heating system: Forced Air, Heating: Electric, Hookup - Dryer, Kitchen Island, Living Room, Master Bedroom, Parking Pad, Rear Porch, Security System, Smoke Detector(s), Street Lights, Walk In Closet, Walk-In Closet(s), Washer Hookup
Details
- Parcel number: 0480051032
Construction
Type & style
- Home type: Townhouse
- Property subtype: Townhouse
Condition
- Year built: 2023
Building
Management
- Pets allowed: Yes
Community & HOA
Location
- Region: Graniteville
Financial & listing details
- Lease term: Contact For Details
Price history
| Date | Event | Price |
|---|---|---|
| 6/29/2026 | Price change | $1,700-2.9%$1/sqft |
Source: Hive MLS #98256859 Report a problem | ||
| 6/22/2026 | Price change | $1,750-2.8%$1/sqft |
Source: Hive MLS #98256859 Report a problem | ||
| 4/28/2026 | Listed for rent | $1,800$1/sqft |
Source: Hive MLS #555142 Report a problem | ||
| 8/22/2023 | Pending sale | $213,000$148/sqft |
Source: | ||
| 8/14/2023 | Sold | $213,000$148/sqft |
Source: | ||
| 6/11/2023 | Price change | $213,000+0.2%$148/sqft |
Source: | ||
| 5/25/2023 | Price change | $212,500-3.8%$148/sqft |
Source: | ||
| 4/29/2023 | Listed for sale | $221,000$154/sqft |
Source: | ||
| 2/28/2023 | Listing removed | -- |
Source: | ||
| 2/20/2023 | Listed for sale | $221,000$154/sqft |
Source: | ||
Neighborhood: 29829
Nearby schools
GreatSchools rating
- 5/10Byrd Elementary SchoolGrades: PK-5Distance: 0.8 mi
- 2/10Leavelle Mccampbell Middle SchoolGrades: 6-8Distance: 0.7 mi
- 4/10Midland Valley High SchoolGrades: 9-12Distance: 4.9 mi