Skip main navigation
Closed
  • Listed by: EDGE Realty, ERA Powered • Laura Lincoln • Contact: 573-450-0878
    Bought with: EPM Real Estate
    Price Unknown

    934 Raines Ave, Jackson, MO 63755

    3beds
    2,371sqft
    Single Family Residence
    Built in 1948
    7,492 Square Feet Lot
    $188,200 Zestimate®
    $--/sqft
    $1,573 Estimated rent

    Home value

    $188,200

    $158,000 - $226,000

    $1,573/mo

    Zestimate® history
    Loading
    Loading...

    Owner options

    List your home for rent

    $1,573/mo

    Rent Zestimate®

    Find your next renter with Zillow Rental Manager. Plus, with online applications, you can quickly screen prospective tenants – for free.

    Learn more

    $1,573/mo

    Rent Zestimate®

    Refinance and save

    Refinancing to a lower rate could help reduce your monthly payments and save thousands over the life of the loan.

    See today's rates

    Explore your selling options

    Work with a Zillow partner agent

    Leverage their expertise and Zillow's premium Showcase listings to get your home seen by more buyers.

    Get started

    List with your own agent

    Get your home in front of millions of buyers by listing it on Zillow.

    Learn how to do it

    Sell it yourself

    Take full control of how buyers see your home on Zillow by listing For Sale by Owner (FSBO).

    List your home

    What's special

    Fenced backyardFamily room with fireplaceNewer large deckWorkshop areaWalk-out basementSeparate water heaterOpen concept layout
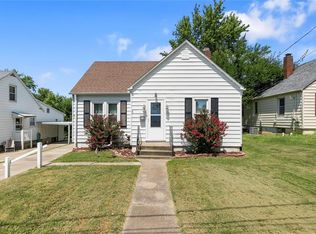
    Location, Location, Location! Welcome to the heart of Jackson! This 3-bedroom (plus possible 4th) / 2-bath home offers charm, space, and updates where they count. Major improvements have already been done — including updated electrical, windows, exterior doors, blinds, a gas fireplace insert with remote, and a newer large deck. The roof, ac/furnace are approximately 10-12 years old. Inside, you’ll find hardwood floors hiding under most of the carpet, a separate water heater just for the kitchen, and a walk-out basement with a workshop area. The kitchen features an open concept layout that flows into a huge 12x20 family room with fireplace and a dining room--perfect for everyday living and entertaining. There's also a separate living room that offers even more space for relaxing or hosting guests. Enjoy the outdoors on the spacious deck overlooking a fenced backyard — perfect for pets, play, or entertaining. This is a must see--needing just a few touches to make it your own. Call today before it gets away!

    Zillow last checked:

    Listing updated:

    Listed by:

    Laura Lincoln 573-450-0878,

    EDGE Realty, ERA Powered

    Bought with:

    McKelvey T Steger, 2020001324

    EPM Real Estate

    Source: MARIS,MLS#: 25043925MLS LogoOriginating MLS: Southeast Missouri REALTORS

    Facts & features

    Interior

    Bedrooms & bathrooms
    • Bedrooms: 3
    • Bathrooms: 2
    • Full bathrooms: 2
    • Main level bathrooms: 1
    • Main level bedrooms: 1
    Bedroom
    • Level: Main
    • Area: 121
    • Dimensions: 11x11
    Bedroom 2
    • Features: Floor Covering: Carpeting
    • Level: Upper
    • Area: 121
    • Dimensions: 11x11
    Bedroom 3
    • Level: Upper
    • Area: 154
    • Dimensions: 14x11
    Bathroom
    • Level: Main
    • Area: 40
    • Dimensions: 8x5
    Bathroom 2
    • Description: tub
    • Level: Basement
    • Area: 63
    • Dimensions: 7x9
    Breakfast room
    • Level: Main
    • Area: 108
    • Dimensions: 9x12
    Dining room
    • Features: Floor Covering: Carpeting
    • Level: Main
    • Area: 108
    • Dimensions: 9x12
    Family room
    • Features: Floor Covering: Carpeting
    • Level: Main
    • Area: 240
    • Dimensions: 12x20
    Kitchen
    • Level: Main
    • Area: 108
    • Dimensions: 9x12
    Living room
    • Features: Floor Covering: Carpeting
    • Level: Main
    • Area: 168
    • Dimensions: 14x12
    Other
    • Level: Main
    • Area: 88
    • Dimensions: 11x8
    Recreation room
    • Description: has bar area
    • Level: Basement
    • Area: 374
    • Dimensions: 22x17
    Workshop
    • Description: sink
    • Level: Basement
    • Area: 348
    • Dimensions: 29x12
    Heating
    • Forced Air, Natural Gas
    Cooling
    • Ceiling Fan(s), Central Air, Electric, Window Unit(s)
    Appliances
    • Included: Dishwasher, Disposal, Microwave, Free-Standing Electric Range, Free-Standing Refrigerator, Gas Water Heater
    • Laundry: Main Level
    Features
    • Breakfast Bar
    • Flooring: Carpet
    • Doors: Sliding Doors
    • Windows: Tilt-In Windows, Window Coverings
    • Basement: Block,Partially Finished,Walk-Out Access
    • Number of fireplaces: 1
    • Fireplace features: Family Room, Gas
    Interior area
    • Total structure area: 2,371
    • Total interior livable area: 2,371 sqft
    • Finished area above ground: 1,555
    • Finished area below ground: 816

    Property

    Parking
    • Total spaces: 1
    • Parking features: Attached Carport, Off Street
    • Carport spaces: 1
    Features
    • Levels: One and One Half
    • Patio & porch: Awning(s), Deck
    • Exterior features: Awning(s)
    • Fencing: Back Yard
    Lot
    • Size: 7,492 Square Feet
    • Dimensions: 50 x 150 x 50 x 150
    • Features: Back Yard
    Details
    • Parcel number: 143140005007000000
    • Special conditions: Standard

    Construction

    Type & style
    • Home type: SingleFamily
    • Architectural style: Traditional
    • Property subtype: Single Family Residence
    • Attached to another structure: Yes
    Materials
    • Steel Siding
    • Foundation: Block
    • Roof: Asphalt
    Condition
    • Year built: 1948

    Utilities & green energy

    • Electric: 220 Volts
    • Sewer: Public Sewer
    • Water: Public

    Community & HOA

    Community
    • Subdivision: Elmwood Add
    HOA
    • Has HOA: No
    Location
    • Region: Jackson

    Financial & listing details

    • Tax assessed value: $104,926
    • Annual tax amount: $809
    • Date on market: 6/24/2025
    • Cumulative days on market: 150 days
    • Listing terms: Cash,Conventional,FHA,USDA Loan,VA Loan
    • Ownership: Private
    • Road surface type: Concrete

    Price history

    DateEventPrice
    11/21/2025Sold--
    Source: MARIS #25043925 Report a problem
    10/23/2025Contingent$194,900$82/sqft
    Source: MARIS #25043925 Report a problem
    10/3/2025Price change$194,900-1.5%$82/sqft
    Source: MARIS #25043925 Report a problem
    9/4/2025Price change$197,900-1.1%$83/sqft
    Source: MARIS #25043925 Report a problem
    8/8/2025Price change$200,000-2.4%$84/sqft
    Source: MARIS #25043925 Report a problem
    7/18/2025Price change$204,900-2.4%$86/sqft
    Source: MARIS #25043925 Report a problem
    7/10/2025Price change$209,900-2.3%$89/sqft
    Source: MARIS #25043925 Report a problem
    6/24/2025Price change$214,900-1.9%$91/sqft
    Source: MARIS #25043925 Report a problem
    6/17/2025Price change$219,000-0.5%$92/sqft
    Source: Owner Report a problem
    6/8/2025Listed for sale$220,000$93/sqft
    Source: Owner Report a problem

    Public tax history

    YearProperty taxesTax assessment
    2025$1,019 +5.1%$19,940 +5%
    2024$970 0%$18,990
    2023$970 +8.6%$18,990 +8.5%
    2022$893 0%$17,500
    2021$893 -0.2%$17,500
    2020$895 +0.2%$17,500
    2019$894 $17,500
    2018$894 -0.1%$17,500
    2017$894 $17,500 +6.6%
    2016$894 +7%$16,410
    2015$835 -0.6%$16,410
    2014$840 +2.5%$16,410 +3%
    2013$820 $15,930
    2012$820 $15,930
    Find assessor info on the county website

    Neighborhood: 63755

    Nearby schools

    GreatSchools rating
    Schools provided by the listing agent
    • Elementary: Orchard Drive Elem.
    • Middle: Jackson Russell Hawkins Jr High
    • High: Jackson Sr. High

    Source: MARIS. This data may not be complete. We recommend contacting the local school district to confirm school assignments for this home.