Skip main navigation
Re-activated
  • Price cut: $14K (8/7)
    $325,000

    934 Regent St, New Lenox, IL 60451

    3beds
    2,374sqft
    : 
    $2,308/mo
    Get pre-qualified
    Single Family Residence
    Built in 1974
    0.46 Acres Lot
    $321,800 Zestimate®
    $137/sqft
    $-- HOA

    What's special

    Huge fenced backyardSpacious lot
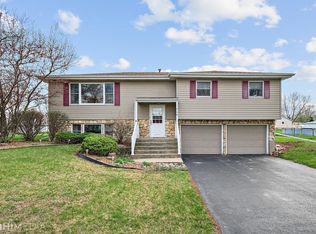
    Nestled in a highly desirable neighborhood, this 3-bedroom, 2-bath ranch home offers incredible potential and a fantastic opportunity to make it your own. Set on a spacious lot with a huge fenced backyard, this home features a bright, open feel with abundant windows that fill the living spaces with natural light. The expansive family room overlooks the beautiful backyard, creating the perfect space for relaxing or entertaining. Enjoy outdoor living from the large deck just off the kitchen and dining area. The kitchen offers generous counter space, ample cabinetry, and includes a reverse osmosis system and iron filter. The primary suite features a private full bath, while the main bathroom is ready for your finishing touch-the tub/shower surround and faucets are included and located in the garage for the new owner to install. Hot water on demand system. With just a little TLC, this home can truly shine. Conveniently located close to schools, shopping, dining, and major transportation routes, this property combines a sought-after location with outstanding value and endless possibilities.
    24 days
    |
    4,248
    |
    306
    |

    Zillow last checked:

    Listing updated:

    Listed by:

    Ronda Wallace, ABR,CNC,CSC,E-PRO 708-941-7000,

    The Wallace Real Estate Group, INC.,

    Gregory Wallace 708-308-1212,

    The Wallace Real Estate Group, INC.

    Source: MRED as distributed by MLS GRID,MLS#: 12713667MLS Logo

      Facts & features

      Interior

      Bedrooms & bathrooms
      • Bedrooms: 3
      • Bathrooms: 2
      • Full bathrooms: 2
      Rooms
      • Room types: Recreation Room
      Primary bedroom
      • Features: Bathroom (Full)
      • Level: Main
      • Area: 165 Square Feet
      • Dimensions: 15X11
      Bedroom 2
      • Level: Main
      • Area: 143 Square Feet
      • Dimensions: 13X11
      Bedroom 3
      • Features: Flooring (Carpet)
      • Level: Main
      • Area: 120 Square Feet
      • Dimensions: 10X12
      Dining room
      • Level: Main
      • Area: 121 Square Feet
      • Dimensions: 11X11
      Family room
      • Level: Main
      • Area: 432 Square Feet
      • Dimensions: 27X16
      Kitchen
      • Features: Kitchen (Eating Area-Table Space)
      • Level: Main
      • Area: 140 Square Feet
      • Dimensions: 10X14
      Living room
      • Features: Flooring (Carpet)
      • Level: Main
      • Area: 272 Square Feet
      • Dimensions: 17X16
      Recreation room
      • Level: Main
      • Area: 198 Square Feet
      • Dimensions: 11X18
      Heating
      • Natural Gas
      Cooling
      • Central Air
      Appliances
      • Included: Dishwasher, Refrigerator, Washer, Dryer
      Features
      • Basement: Crawl Space
      Interior area
      • Total structure area: 0
      • Total interior livable area: 2,374 sqft

      Property

      Parking
      • Total spaces: 1.5
      • Parking features: Asphalt, Yes, Garage Owned, Attached, Garage
      • Attached garage spaces: 1.5
      Accessibility
      • Accessibility features: No Disability Access
      Features
      • Stories: 1
      • Patio & porch: Deck
      • Fencing: Fenced
      Lot
      • Size: 0.46 Acres
      • Dimensions: 100 X 200 X 100 X 200
      Details
      • Additional structures: Shed(s)
      • Parcel number: 1508232040100000
      • Special conditions: None

      Construction

      Type & style
      • Home type: SingleFamily
      • Architectural style: Ranch
      • Property subtype: Single Family Residence
      Materials
      • Brick, Other
      • Foundation: Concrete Perimeter, Other
      • Roof: Asphalt
      Condition
      • New construction: No
      • Year built: 1974

      Utilities & green energy

      • Sewer: Septic Tank
      • Water: Well

      Community & HOA

      HOA
      • Services included: None
      Location
      • Region: New Lenox

      Financial & listing details

      • Price per square foot: $137/sqft
      • Tax assessed value: $294,123
      • Annual tax amount: $7,045
      • Date on market: 7/29/2026
      • Ownership: Fee Simple

        Estimated market value

        $321,800

        $306,000 - $338,000

        $3,007/mo

        Price history

        DateEventPrice
        8/19/2026Listed for sale$325,000$137/sqft
        Source: MRED as distributed by MLS GRID #12713667 Report a problem
        8/13/2026Contingent$325,000$137/sqft
        Source: MRED as distributed by MLS GRID #12713667 Report a problem
        8/7/2026Price change$325,000-4.1%$137/sqft
        Source: MRED as distributed by MLS GRID #12713667 Report a problem
        7/29/2026Listed for sale$339,000+94.3%$143/sqft
        Source: MRED as distributed by MLS GRID #12713667 Report a problem
        4/26/2001Sold$174,500$74/sqft
        Source: Public Record Report a problem

        Public tax history

        YearProperty taxesTax assessment
        2024$7,045 +4.3%$98,041 +9.7%
        2023$6,752 +6%$89,372 +8.6%
        2022$6,367 +5.5%$82,332 +6.3%
        2021$6,037 +3.1%$77,431 +3.7%
        2020$5,858 +4.6%$74,668 +3.2%
        2019$5,598 +2.5%$72,353 +3.6%
        2018$5,462 +5.5%$69,859 +3%
        2017$5,180 +3.1%$67,850 +2.8%
        2016$5,023 +3.4%$66,034 +3.2%
        2015$4,857 $63,956 +1.3%
        2014$4,857 +0.7%$63,166 -1.3%
        2013$4,825 +0.7%$64,017 -5.5%
        2012$4,789 +0.6%$67,743 -5.5%
        2011$4,760 +0.9%$71,686 -5%
        2010$4,718 +2.3%$75,459 -2.5%
        2009$4,611 +2.6%$77,393
        2008$4,495 $77,393 +3.5%
        2007-- $74,776 +10%
        2006$4,087 +4.3%$67,978 +9.5%
        2005$3,918 +7.6%$62,081 +8%
        2004$3,643 +3.9%$57,483 +8%
        2003$3,507 +14.3%$53,225 +12%
        2002$3,069 +1.8%$47,522
        2001$3,016 +11%$47,522 +3.9%
        2000$2,717 $45,758
        Find assessor info on the county website

        Monthly payment

        Est. payment

        Payment breakdown

        Explore the cost of this home by adjusting the details. Changes won't be saved.
        All calculations are estimates and provided by Zillow, Inc. for informational purposes only. Actual amounts may vary.
        HOA fees may include property taxes on listings classified as Co-Ops. Contact the listing agent and/or owner for fee details.
        See how much you could borrow to make a competitive offer.

        Climate risks

        Neighborhood: 60451

        Getting around

        40 / 100
        Car-Dependent
        52 / 100
        Bikeable

        Nearby schools

        GreatSchools rating
        Schools provided by the listing agent
        • District: 122

        Source: MRED as distributed by MLS GRID. This data may not be complete. We recommend contacting the local school district to confirm school assignments for this home.

        A local agent can set up tours, give advice and negotiate with sellers.

        A local lender can help you make sure your offer is ready when you are.

        Browse local experts

        Similar homes