Skip main navigation
Closed
  • $430,000

    934 S Coriander Ct, Bloomington, IN 47401

    3beds
    2,353sqft
    Single Family Residence
    Built in 2003
    10,018.8 Square Feet Lot
    $472,600 Zestimate®
    $--/sqft
    $2,448 Estimated rent

    Home value

    $472,600

    $449,000 - $496,000

    $2,448/mo

    Zestimate® history
    Loading
    Loading...

    Owner options

    List your home for rent

    $2,448/mo

    Rent Zestimate®

    Find your next renter with Zillow Rental Manager. Plus, with online applications, you can quickly screen prospective tenants – for free.

    Learn more

    $2,448/mo

    Rent Zestimate®

    Refinance and save

    $2,729/mo

    Est. payment

    Refinancing to a lower rate could help reduce your monthly payments and save thousands over the life of the loan.

    See today's rates

    $2,729/mo

    Est. payment

    Explore your selling options

    Work with a Zillow partner agent

    Leverage their expertise and Zillow's premium Showcase listings to get your home seen by more buyers.

    Get started

    List with your own agent

    Get your home in front of millions of buyers by listing it on Zillow.

    Learn how to do it

    Sell it yourself

    Take full control of how buyers see your home on Zillow by listing For Sale by Owner (FSBO).

    List your home

    What's special

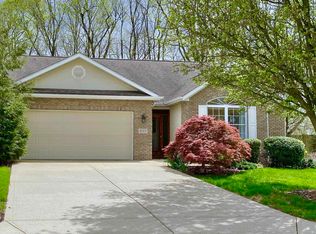
    This pristine one owner home in Gentry Honours sits at the end of the cul-de-sac on a beautifully landscaped, irrigated .23 acres and is move in ready. The entire main floor has been freshly painted. This east side location is convenient to east side amenities, IU health, Indiana University, and more. The 3 bedroom, 2 bath, ranch which features an open floor plan flows in a circular pattern and split bedrooms. The foyer and living room have 14’ ceilings and large windows for great light. The family room is of great size featuring a gas log fireplace with ceramic surround. The family room is open to the kitchen and kitchen eat in area. The kitchen has glass faced cabinets, beautiful quarts counters, ceramic backsplash, built in desk, and wood flooring. To the rear is a sun room with a wall of windows, built ins, along with the deck back access. Bedroom 2 & 3 are to one side of the home with a full bath conveniently placed between the 2 bedrooms. Primary suite with tray ceiling & en suite bath includes a garden tub, stand up shower, twin vanities, and nice size walk in closet. Bonus is a partial daylight basement which is currently set up with an office and storage area. There is even a commode in the storage area. This tenderly cared for, loved, well maintained home has many other upgrades. Great location with a one owner, move in ready home in pristine condition is waiting for you.

    Zillow last checked:

    Listing updated:

    Listed by:

    Steve Smith steve.smith@homefinder.org,

    FC Tucker/Bloomington REALTORS

    Bought with:

    Alice Chastain, RB14038736

    RE/MAX Acclaimed Properties

    Source: IRMLS,MLS#: 202415513MLS Logo

    Facts & features

    Interior

    Bedrooms & bathrooms
    • Bedrooms: 3
    • Bathrooms: 2
    • Full bathrooms: 2
    • Main level bedrooms: 3
    Bedroom 1
    • Level: Main
    Bedroom 2
    • Level: Main
    Family room
    • Level: Main
    • Area: 288
    • Dimensions: 18 x 16
    Kitchen
    • Level: Main
    • Area: 182
    • Dimensions: 13 x 14
    Living room
    • Level: Main
    • Area: 144
    • Dimensions: 12 x 12
    Office
    • Level: Main
    • Area: 160
    • Dimensions: 16 x 10
    Heating
    • Natural Gas, Forced Air
    Cooling
    • Central Air
    Appliances
    • Included: Disposal, Dishwasher, Microwave, Refrigerator, Washer, Dehumidifier, Dryer-Electric, Humidifier, Gas Range, Gas Water Heater
    • Laundry: Sink, Main Level
    Features
    • 1st Bdrm En Suite, Built-in Desk, Tray Ceiling(s), Stone Counters, Crown Molding, Eat-in Kitchen, Entrance Foyer, Soaking Tub, Natural Woodwork, Open Floorplan, Split Br Floor Plan, Double Vanity, Stand Up Shower, Tub and Separate Shower, Tub/Shower Combination, Main Level Bedroom Suite, Great Room
    • Flooring: Hardwood, Carpet, Vinyl, Ceramic Tile
    • Windows: Window Treatments, Blinds
    • Basement: Crawl Space,Daylight,Partial,Block,Concrete,Sump Pump
    • Attic: Pull Down Stairs
    • Number of fireplaces: 1
    • Fireplace features: Living Room, Gas Log
    Interior area
    • Total structure area: 2,353
    • Total interior livable area: 2,353 sqft
    • Finished area above ground: 1,937
    • Finished area below ground: 416

    Property

    Parking
    • Total spaces: 2
    • Parking features: Attached, Garage Door Opener, Aggregate
    • Attached garage spaces: 2
    • Has uncovered spaces: Yes
    Accessibility
    • Accessibility features: Chair Rail
    Features
    • Levels: One
    • Stories: 1
    • Patio & porch: Deck, Porch Covered
    • Exterior features: Irrigation System
    Lot
    • Size: 10,018 sqft
    • Features: Cul-De-Sac, Level, 0-2.9999, City/Town/Suburb, Near Walking Trail, Landscaped
    Details
    • Parcel number: 530801300021.000009
    • Zoning: R2
    • Other equipment: Satellite Equipment, Sump Pump

    Construction

    Type & style
    • Home type: SingleFamily
    • Architectural style: Ranch
    • Property subtype: Single Family Residence
    Materials
    • Stucco, Vinyl Siding
    • Roof: Dimensional Shingles
    Condition
    • New construction: No
    • Year built: 2003

    Utilities & green energy

    • Electric: Duke Energy Indiana
    • Gas: CenterPoint Energy
    • Sewer: City
    • Water: City, Bloomington City Utility

    Community & neighborhood

    Location
    • Region: Bloomington
    • Subdivision: Gentry Honours

    HOA & financial

    HOA
    • Has HOA: Yes
    • HOA fee: $132 annually

    Price history

    DateEventPrice
    10/10/2024Sold$430,000-4.4%
    Source: IRMLS #202415513 Report a problem
    9/14/2024Price change$449,900-1.8%
    Source: IRMLS #202415513 Report a problem
    8/16/2024Price change$458,000-2.5%
    Source: IRMLS #202415513 Report a problem
    7/18/2024Price change$469,700-1.1%
    Source: IRMLS #202415513 Report a problem
    5/19/2024Price change$474,700-4.1%
    Source: IRMLS #202415513 Report a problem
    5/3/2024Listed for sale$495,000
    Source: IRMLS #202415513 Report a problem

    Public tax history

    YearProperty taxesTax assessment
    2025$4,907 -0.2%$436,500 -1.2%
    2024$4,914 +13.2%$441,900 -0.9%
    2023$4,340 +19.5%$446,100 +13.7%
    2022$3,633 +3.1%$392,200 +13.5%
    2021$3,525 +4.4%$345,600 +3.3%
    2020$3,376 +1%$334,400 +4.7%
    2019$3,343 +8.5%$319,300 +1.2%
    2018$3,082 +5.8%$315,400 +8.6%
    2017$2,912 $290,300 +4.7%
    2016$2,912 +4.9%$277,200 +6.2%
    2014$2,778 -0.1%$261,100 0%
    2013$2,782 +1.5%$261,200 -0.2%
    2012$2,741 +8.6%$261,600 +3.4%
    2011$2,523 +4.8%$252,900 +3.6%
    2010$2,407 +9.1%$244,100
    2009$2,207 +21.7%$244,100 +3.3%
    2007$1,813 $236,400 -1.8%
    2006-- $240,800 +35.9%
    2005-- $177,200

    Find assessor info on the county website

    Neighborhood: 47401

    Nearby schools

    GreatSchools rating
    Schools provided by the listing agent
    • Elementary: Rogers/Binford
    • Middle: Tri-North
    • High: Bloomington North
    • District: Monroe County Community School Corp.

    Source: IRMLS. This data may not be complete. We recommend contacting the local school district to confirm school assignments for this home.

    Get a cash offer in 3 minutes
    Find out how much your home could sell for in as little as 3 minutes with a no-obligation cash offer.
    Estimated market value
    $472,600
    Get a cash offer in 3 minutes
    Find out how much your home could sell for in as little as 3 minutes with a no-obligation cash offer.
    Estimated market value
    $472,600