New Construction Two-Story Home with Smart Layout and Full Basement! This beautifully designed home offers a thoughtful and functional layout. Step into the welcoming foyer with a soaring two-story ceiling that sets the tone for the open, airy feel throughout. The main level features a flexible formal dining room or office, a spacious great room, and a modern open-concept kitchen complete with a walk-in pantry and a convenient half bath. Upstairs, you'll find the primary suite includes a walk-in closet and a luxurious en-suite bathroom with a beautifully tiled shower. Upstairs, the primary suite offers a walk-in closet and a luxurious en-suite bathroom with a beautifully tiled shower. Three additional bedrooms, a full bathroom, and a convenient laundry room complete the upper level. The full, unfinished basement provides even more potential for additional living space, storage, or future customization.
Closed
$500,000
934 S Lantern Ln, Ellettsville, IN 47429
4beds
2,484sqft
Single Family Residence
Built in 2025
0.49 Acres Lot
$500,600 Zestimate®
$--/sqft
$3,221 Estimated rent
Home value
$500,600
$461,000 - $546,000
$3,221/mo
Zestimate® history
Owner options
List your home for rent
$3,221/mo
Rent Zestimate®
Find your next renter with Zillow Rental Manager. Plus, with online applications, you can quickly screen prospective tenants – for free.
$3,221/mo
Rent Zestimate®
Refinance and save
$2,414/mo
Est. payment
Refinancing to a lower rate could help reduce your monthly payments and save thousands over the life of the loan.
$2,414/mo
Est. payment
Explore your selling options
Work with a Zillow partner agent
Leverage their expertise and Zillow's premium Showcase listings to get your home seen by more buyers.
Get startedList with your own agent
Get your home in front of millions of buyers by listing it on Zillow.
Learn how to do itSell it yourself
Take full control of how buyers see your home on Zillow by listing For Sale by Owner (FSBO).
List your homeWhat's special
Convenient half bathModern open-concept kitchenSpacious great roomLuxurious en-suite bathroomSoaring two-story ceilingOpen airy feelBeautifully tiled shower
Zillow last checked:
Listing updated:
Listed by:
Chris D Smith Cell:812-219-3030,
RE/MAX Acclaimed Properties
Bought with:
Megan Somers Glenn, RB23001430
RE/MAX Acclaimed Properties
Source: IRMLS,MLS#: 202515173
Facts & features
Interior
Bedrooms & bathrooms
- Bedrooms: 4
- Bathrooms: 3
- Full bathrooms: 2
- 1/2 bathrooms: 1
Bedroom 1
- Level: Upper
Bedroom 2
- Level: Upper
Dining room
- Level: Main
- Area: 165
- Dimensions: 15 x 11
Kitchen
- Level: Main
- Area: 108
- Dimensions: 12 x 9
Living room
- Level: Main
- Area: 238
- Dimensions: 17 x 14
Heating
- Natural Gas, Forced Air
Cooling
- Central Air
Appliances
- Included: Disposal, Dishwasher, Microwave, Refrigerator, Gas Range, Gas Water Heater
- Laundry: Electric Dryer Hookup
Features
- 1st Bdrm En Suite, Walk-In Closet(s), Stone Counters, Eat-in Kitchen, Kitchen Island, Open Floorplan, Double Vanity, Tub and Separate Shower, Tub/Shower Combination
- Basement: Full,Walk-Out Access,Unfinished
- Has fireplace: No
- Fireplace features: None
Interior area
- Total structure area: 3,726
- Total interior livable area: 2,484 sqft
- Finished area above ground: 2,484
- Finished area below ground: 0
Property
Parking
- Total spaces: 2
- Parking features: Attached, Garage Door Opener, Concrete
- Attached garage spaces: 2
- Has uncovered spaces: Yes
Features
- Levels: Two
- Stories: 2
- Patio & porch: Deck, Porch Covered
Lot
- Size: 0.49 Acres
- Features: Irregular Lot, 0-2.9999, City/Town/Suburb
Details
- Parcel number: 530415100038.033013
Construction
Type & style
- Home type: SingleFamily
- Property subtype: Single Family Residence
Materials
- Vinyl Siding
- Roof: Asphalt
Condition
- New construction: Yes
- Year built: 2025
Details
- Builder name: Joe West Construction LLC
Utilities & green energy
- Electric: Duke Energy Indiana
- Gas: CenterPoint Energy
- Sewer: City
- Water: City, Ellettsville Water Sewage
- Utilities for property: Cable Connected
Community & HOA
Community
- Subdivision: Barton Woods
Location
- Region: Ellettsville
Financial & listing details
- Annual tax amount: $100
- Date on market: 4/30/2025
Price history
| Date | Event | Price |
|---|---|---|
| 10/9/2025 | Sold | $500,000+0% |
Source:  IRMLS #202515173 Report a problem IRMLS #202515173 Report a problem | ||
| 4/30/2025 | Listed for sale | $499,900+733.2% |
Source: IRMLS #202515173 Report a problem | ||
| 3/7/2025 | Sold | $60,000 |
Source: IRMLS #202505660 Report a problem | ||
| 2/24/2025 | Pending sale | $60,000 |
Source: IRMLS #202505660 Report a problem | ||
Public tax history
Tax history is unavailable.
Neighborhood: 47429
Nearby homes
- $475,0003 bd3 ba1.8k sqft928 S Lantern Ln, Ellettsville, IN 47429Sold
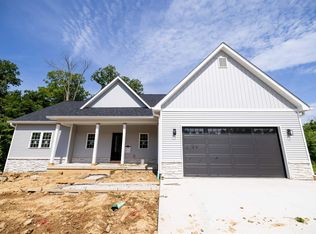
- $327,6003 bd2 ba1.3k sqft953 S Deer Run, Ellettsville, IN 47429Off Market
- $61,100-- bd-- ba-- sqft980 E Sowder Sq, Bloomington, IN 47401Off Market
- $495,0003 bd2 ba1.7k sqft974 E Sowder Sq, Bloomington, IN 47401Off Market
- $475,0003 bd3 ba3.7k sqft928 Lantern Ln, Ellettsville, IN 47429Sold
- $340,7003 bd2 ba1.3k sqft973 S Deer Run, Bloomington, IN 47429Off Market
- $532,6003 bd3 ba1.7k sqft922 S Lantern Ln, Ellettsville, IN 47429Sold
- $2,000-- bd-- ba-- sqft1098 S Deer Run, Bloomington, IN 47404Off Market
Nearby schools
GreatSchools rating
- 6/10Edgewood Intermediate SchoolGrades: 3-5Distance: 1.6 mi
- 6/10Edgewood Junior High SchoolGrades: 6-8Distance: 1.5 mi
- 7/10Edgewood High SchoolGrades: 9-12Distance: 1.5 mi
Schools provided by the listing agent
- Elementary: Edgewood
- Middle: Edgewood
- High: Edgewood
- District: Richland-Bean Blossom Community Schools
Source: IRMLS. This data may not be complete. We recommend contacting the local school district to confirm school assignments for this home.


Get pre-qualified for a loan
At Zillow Home Loans, we can pre-qualify you in as little as 5 minutes with no impact to your credit score.An equal housing lender. NMLS #10287.
Sell for more on Zillow
Get a Zillow Showcase℠ listing at no additional cost and you could sell for .
$500,600
2% more
+$10,012
With Zillow Showcase(estimated)
$510,612
- Indiana
- Monroe County
- Ellettsville
- 47429
- 934 S Lantern Ln
Nearby cities
Nearby zip codes
Other Ellettsville Topics
