NEW PRICE - Exceptional value for this newly constructed duplex in 77088. Ideal for homeowners or investors, this spacious property offers 6 bedrooms and 4.5 bathrooms. The modern kitchen boasts white quartz countertops, two-tone cabinetry, and brand-new appliances. Enjoy low-maintenance floors, stylish bathrooms, and private entrances. Each unit includes 2 parking spaces. Washer, dryer, and refrigerator are included in each unit. Don't miss out on this opportunity to own a fully upgraded duplex in a sought-after area.
Sold
Price Unknown
934 South Lane Unit A-B, Houston, TX 77088
3beds
2,604sqft
Multi Family
Built in 2025
-- sqft lot
$458,400 Zestimate®
$--/sqft
$2,092 Estimated rent
Home value
$458,400
$422,000 - $500,000
$2,092/mo
Zestimate® history
Owner options
List your home for rent
$2,092/mo
Rent Zestimate®
Find your next renter with Zillow Rental Manager. Plus, with online applications, you can quickly screen prospective tenants – for free.
$2,092/mo
Rent Zestimate®
Refinance and save
Refinancing to a lower rate could help reduce your monthly payments and save thousands over the life of the loan.
Explore your selling options
Work with a Zillow partner agent
Leverage their expertise and Zillow's premium Showcase listings to get your home seen by more buyers.
Get startedList with your own agent
Get your home in front of millions of buyers by listing it on Zillow.
Learn how to do itSell it yourself
Take full control of how buyers see your home on Zillow by listing For Sale by Owner (FSBO).
List your homeWhat's special
Zillow last checked:
Listing updated:
Listed by:
Maria Palencia,
eXp Realty LLC
Bought with:
Dami Olatunde, 0746148
eXp Realty LLC
Source: eXp Realty,MLS#: 94138381
Facts & features
Interior
Bedrooms & bathrooms
- Bedrooms: 3
- Bathrooms: 2
- Full bathrooms: 2
Heating
- Electric, Zoned
Cooling
- Ceiling Fan(s), Electric, Zoned
Appliances
- Included: Range, ENERGY STAR Qualified Appliances, Disposal, Microwave, Dishwasher, Refrigerator
- Laundry: Washer/Dryer Connections
Features
- Flooring: Concrete, Engineered Wood, Tile, Wood, Hardwood
- Windows: Window Coverings
Interior area
- Total structure area: 2,604
- Total interior livable area: 2,604 sqft
Property
Parking
- Parking features: Paved, More than Two
Features
- Stories: 2
- Patio & porch: Patio
- Exterior features: Private Entrance
Lot
- Size: 4,826 Square Feet
- Dimensions: 25 x 100 x 24 x 100
- Features: Build Line Restricted, 0 Up To 1/4 Acre
Details
- Parcel number: 1476960010002
Construction
Type & style
- Home type: MultiFamily
- Property subtype: Multi Family
Materials
- Cement Siding, Vinyl Siding, Wood Siding
- Roof: Composition
Condition
- New Construction
- New construction: Yes
- Year built: 2025
Details
- Builder name: Private Builder
Utilities & green energy
- Utilities for property: Cable Connected, Water Connected
Green energy
- Energy efficient items: Thermostat, Lighting, HVAC
Community & HOA
Community
- Subdivision: Lincoln City
Location
- Region: Houston
Financial & listing details
- Date on market: 4/8/2026
- Cumulative days on market: 157 days
- Listing terms: Cash,Conventional,FHA,VA Loan
- Exclusions: None
Price history
| Date | Event | Price |
|---|---|---|
| 5/26/2026 | Sold | -- |
Source: eXp Realty #205932076 Report a problem | ||
| 4/30/2026 | Pending sale | $469,900$180/sqft |
Source:  HAR #94138381 Report a problem HAR #94138381 Report a problem | ||
| 3/23/2026 | Price change | $469,900-2.1%$180/sqft |
Source: HAR #46560095 Report a problem | ||
| 3/21/2026 | Price change | $480,000-1%$184/sqft |
Source: HAR #46560095 Report a problem | ||
| 1/22/2026 | Listed for sale | $485,000+1%$186/sqft |
Source: HAR #46560095 Report a problem | ||
| 1/1/2026 | Listing removed | $480,000$184/sqft |
Source: HAR #30660996 Report a problem | ||
| 11/22/2025 | Price change | $480,000+3.2%$184/sqft |
Source: HAR #30660996 Report a problem | ||
| 10/3/2025 | Pending sale | $465,000$179/sqft |
Source: HAR #30660996 Report a problem | ||
| 9/14/2025 | Listed for sale | $465,000$179/sqft |
Source: HAR #30660996 Report a problem | ||
Public tax history
Tax history is unavailable.
Neighborhood: Acres Home
Nearby homes
- $319,9003 bd2 ba1.6k sqft8024 Moonbeam, Houston, TX 77088Off Market
- $258,1003 bd2 ba1.4k sqft8016 Willow St #A, Houston, TX 77088Off Market
- $226,7003 bd2 ba1.1k sqft7612 Easter St, Houston, TX 77088Off Market
- $243,6003 bd2 ba1.5k sqft8107 Esther Acres Ln, Houston, TX 77088Off Market
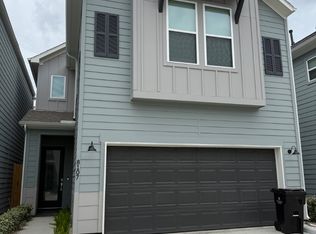
- $535,9006 bd5 ba3.2k sqft890 Lucky St, Houston, TX 77088Off Market
- $252,5003 bd2 ba1.6k sqft8121 Esther Acres Ln, Houston, TX 77088Off Market
- $235,3003 bd2 ba1.4k sqft10502 Logger Pne, Houston, TX 77088Off Market
- $225,2003 bd2 ba1.4k sqft10550 Logger Pne, Houston, TX 77088Off Market
- $239,7003 bd2 ba1.4k sqft10558 Logger Pne, Houston, TX 77088Off Market
Nearby schools
GreatSchools rating
- NAStovall EC/PK/K SchoolGrades: PK-KDistance: 0.2 mi
- 4/10Garcia MiddleGrades: 6-8Distance: 2.1 mi
- 5/10Carver High School For Applied Tech/EngineGrades: 9-12Distance: 0.9 mi
Schools provided by the listing agent
- Elementary: Osborne Elementary School
- Middle: Williams Middle School
- High: Washington High School
Source: eXp Realty. This data may not be complete. We recommend contacting the local school district to confirm school assignments for this home.
Get a cash offer in 3 minutes
Find out how much your home could sell for in as little as 3 minutes with a no-obligation cash offer.
Estimated market value
$458,400
Get a cash offer in 3 minutes
Find out how much your home could sell for in as little as 3 minutes with a no-obligation cash offer.
Estimated market value
$458,400
- Texas
- Harris County
- Houston
- 77088
- Acres Home
- 934 South Lane Unit A-B
Nearby cities
Nearby neighborhoods
Nearby zip codes
Other Houston Topics
