Welcome Home! Built in 2007, amongst the tree lined semi detached quaint Victorian homes on the quiet block of 900 South Saint Bernard Street, is a beautiful move in ready 4 bedroom, 3.5 bath home with dual zoned central air, open floor plan, abundant natural light and finished basement . The residence architecturally faithful to its neighbors that its relative youth is difficult to distinguish. A lovingly developed perennial garden with cutting flowers and rain barrels provide beauty to the tri color painted exterior. A large porch with ceiling fan provides an outdoor space to relax and chat. Step inside to be welcomed by an open floor plan first level, with line of sight light streaming from front to rear, reflecting of the beauty of cherry wood plank flooring and abundant space to accommodate a full living and dining area with bay windows. Recessed lighting and crown molding extend throughout the residence. The modern kitchen with stainless steel appliances and natural stone countertops allow for a great food preparation space. The kitchen sink is fitted with a reverse osmosis water filtration tap system built in. Storage is plentiful on this level with lots of cabinetry, dedicated floor to ceiling pantry, and closet. The first level concludes with a lavatory and dedicated laundry center with custom workspace. The glass paned rear door leads to an outdoor entertaining space with hardscaped patio and a hard piped outdoor gas grill. The lower level offers a finished space that operates as a theater room, while also providing a generous amount of unfinished space for storage. The second level boasts two bedrooms and two bathrooms, one of which is an ensuite. Notice the large closets in both rooms able to handle all wardrobe needs. Upstairs, discover a third level suite two additional bedrooms, and a fantastic spa bath. Boasting ceramic floors, a jetted tub, a privacy commode and a stand alone glass enclosed shower, this space is a true oasis for pamper and self-care at the end of the day. This lovely home is move in ready and the quality is evident throughout. Located in the Squirrel Hill section of Cedar Park, the home is two blocks away from the Media Wawa Line, as well as the 13 and 34 trolleys. A desirable block with highly connected neighbors who work together for a strong sense of community. Plenty of on street parking available. Convenient commute to Kingsessing Recreation center and Public Library, Penn, Saint Joe's University City, Drexel, Center City, and 30th Street Station. Walking distance to restaurants and shops on Baltimore Avenue. A block away from the local community garden. Check out the 3D tour associated with this listing!
Sold for $615,000
Zillow last checked:
Listing updated:
Bought with:
Nicholas Maleno, RS342600
Redfin Corporation
Source: Bright MLS,MLS#: PAPH2446934
Price history
| Date | Event | Price |
|---|---|---|
| 5/6/2025 | Sold | $615,000-1.6%$246/sqft |
Source:  Bright MLS #PAPH2446934 Report a problem Bright MLS #PAPH2446934 Report a problem | ||
| 3/29/2025 | Pending sale | $625,000$250/sqft |
Source: Bright MLS #PAPH2446934 Report a problem | ||
| 3/11/2025 | Contingent | $625,000$250/sqft |
Source: Bright MLS #PAPH2446934 Report a problem | ||
| 2/28/2025 | Listed for sale | $625,000-3.8%$250/sqft |
Source: Bright MLS #PAPH2446934 Report a problem | ||
| 11/18/2024 | Listing removed | $650,000$260/sqft |
Source: Bright MLS #PAPH2386200 Report a problem | ||
| 9/4/2024 | Listed for sale | $650,000+65.4%$260/sqft |
Source: Bright MLS #PAPH2386200 Report a problem | ||
| 1/25/2016 | Sold | $393,000-1.5%$157/sqft |
Source: Public Record Report a problem | ||
| 11/11/2015 | Price change | $398,900-0.3%$160/sqft |
Source: Ergo Real Estate Co. Report a problem | ||
| 10/2/2015 | Listed for sale | $399,900-8.1%$160/sqft |
Source: Ergo Real Estate Co. #6609464 Report a problem | ||
| 8/1/2014 | Listing removed | $435,000$174/sqft |
Source: Urban & Bye Realtor #6403154 Report a problem | ||
| 6/7/2014 | Listed for sale | $435,000+4.8%$174/sqft |
Source: Urban & Bye Realtor #6403154 Report a problem | ||
| 10/3/2012 | Listing removed | $415,000$166/sqft |
Source: O'Donnell Real Estate, Inc. #6082590 Report a problem | ||
| 7/14/2012 | Listed for sale | $415,000+23%$166/sqft |
Source: O'Donnell Real Estate, Inc. #6082590 Report a problem | ||
| 7/9/2007 | Sold | $337,500+3379.4%$135/sqft |
Source: Public Record Report a problem | ||
| 9/27/2006 | Sold | $9,700$4/sqft |
Source: Public Record Report a problem | ||
| 9/30/2004 | Sold | $9,700$4/sqft |
Source: Public Record Report a problem | ||
Nearby homes
- $--1 bd1 ba900 sqft936 S Saint Bernard St FLOOR 3, Philadelphia, PA 19143Off Market
- $720,9002 bd2 ba900 sqft932 S Saint Bernard St, Philadelphia, PA 19143Off Market
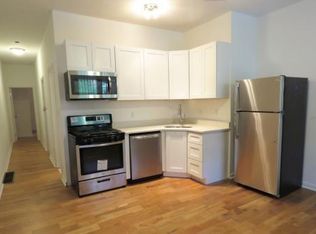
- $--1 bd1 ba700 sqft932 S Saint Bernard St FLOOR 3, Philadelphia, PA 19143Off Market

- $--1 bd2 ba800 sqft932 S Saint Bernard St #1, Philadelphia, PA 19143Off Market

Get a cash offer in 3 minutes
Find out how much your home could sell for in as little as 3 minutes with a no-obligation cash offer.
Estimated market value
$629,600
