Skip main navigation
Sold
  • $315,000

    934 SE Fullerton St, Roseburg, OR 97470

    3beds
    1,088sqft
    Residential, Single Family Residence
    Built in 1945
    3,920 Square Feet Lot
    $314,100 Zestimate®
    $290/sqft
    $1,565 Estimated rent

    Home value

    $314,100

    $261,000 - $380,000

    $1,565/mo

    Zestimate® history
    Loading
    Loading...

    Owner options

    List your home for rent

    $1,565/mo

    Rent Zestimate®

    Find your next renter with Zillow Rental Manager. Plus, with online applications, you can quickly screen prospective tenants – for free.

    Learn more

    $1,565/mo

    Rent Zestimate®

    Refinance and save

    $1,870/mo

    Est. payment

    Refinancing to a lower rate could help reduce your monthly payments and save thousands over the life of the loan.

    See today's rates

    $1,870/mo

    Est. payment

    Explore your selling options

    Work with a Zillow partner agent

    Leverage their expertise and Zillow's premium Showcase listings to get your home seen by more buyers.

    Get started

    List with your own agent

    Get your home in front of millions of buyers by listing it on Zillow.

    Learn how to do it

    Sell it yourself

    Take full control of how buyers see your home on Zillow by listing For Sale by Owner (FSBO).

    List your home

    What's special

    Privacy-fenced backyardBack deckUpdated kitchenDriveway parking padFlexible spaceHigh ceilingsNew cabinetry
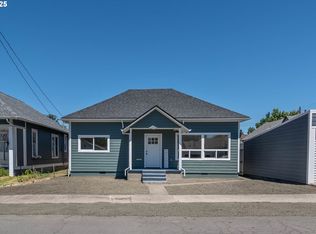
    Love is felt when entering this home with Comfort & Classic Charm! Welcome to 934 SE Fullerton St., a beautifully renovated 3-bedroom, 1.5-bath home on a desirable corner lot in the heart of downtown Roseburg. Built in 1928 (effective year 1945), this home has been thoughtfully updated from top to bottom while preserving its original character. Major upgrades include a new roof, water heater, insulation, sheetrock, flooring, trim, and fresh interior and exterior paint. Inside, you’ll find high ceilings, all-new light fixtures and hardware throughout, and an updated kitchen and bathrooms featuring new cabinetry, granite countertops, and GE appliances—including a gas range, microwave, and dishwasher—all included in the sale. The third bedroom includes a convenient washer/dryer combo unit and an attached (non-private) half bath, making it a flexible space ideal for a home office, pantry, laundry area, or extra storage. The home retains its historic charm with original five-panel solid wood doors, skeleton key doorknobs, original cedar siding, and tasteful design touches throughout, while also offering modern upgrades like double-pane vinyl windows and new exterior doors. Outdoor spaces have been refreshed including the new front porch and back deck, a privacy-fenced backyard—perfect for pets, play, or entertaining. The corner lot offers an extra-large one-car garage, a driveway parking pad, and rare additional street parking. Located just minutes from the dog park, South Umpqua River, and I-5 access, this move-in-ready gem blends style, comfort, and convenience in a prime downtown location. Seller is a Licensed Realtor in the state of Oregon.

    Zillow last checked:

    Listing updated:

    Listed by:

    Michelle Kohlhoff 541-530-2511,

    RE/MAX Integrity

    Bought with:

    J Ryan Smith, 201235257

    Berkshire Hathaway HomeServices Real Estate Professionals

    Source: RMLS (OR),MLS#: 24687854MLS Logo

    Facts & features

    Interior

    Bedrooms & bathrooms
    • Bedrooms: 3
    • Bathrooms: 2
    • Full bathrooms: 1
    • Partial bathrooms: 1
    • Main level bathrooms: 2
    Rooms
    • Room types: Bedroom 2, Bedroom 3, Dining Room, Family Room, Kitchen, Living Room, Primary Bedroom
    Primary bedroom
    • Features: Updated Remodeled, Closet
    • Level: Main
    Bedroom 2
    • Features: Updated Remodeled, Closet, High Ceilings
    • Level: Main
    Bedroom 3
    • Features: Updated Remodeled, Closet, Flex Room, High Ceilings, Washer Dryer
    • Level: Main
    Kitchen
    • Features: Dishwasher, Disposal, Garden Window, Gas Appliances, Kitchen Dining Room Combo, Microwave, Updated Remodeled, Free Standing Range, Granite, High Ceilings, Sink
    • Level: Main
    Living room
    • Features: Fireplace, Updated Remodeled, High Ceilings
    • Level: Main
    Heating
    • Mini Split, Fireplace(s)
    Cooling
    • Has cooling: Yes
    Appliances
    • Included: Dishwasher, Disposal, Free-Standing Gas Range, Gas Appliances, Microwave, Washer/Dryer, Free-Standing Range, Gas Water Heater
    • Laundry: Laundry Room
    Features
    • Granite, Updated Remodeled, Closet, High Ceilings, Kitchen Dining Room Combo, Sink
    • Windows: Double Pane Windows, Vinyl Frames, Garden Window(s)
    • Basement: Crawl Space
    • Fireplace features: Gas
    Interior area
    • Total structure area: 1,088
    • Total interior livable area: 1,088 sqft

    Property

    Parking
    • Total spaces: 1
    • Parking features: Off Street, Parking Pad, Detached, Extra Deep Garage
    • Garage spaces: 1
    • Has uncovered spaces: Yes
    Features
    • Levels: One
    • Stories: 1
    • Patio & porch: Deck, Porch
    • Exterior features: Yard
    • Fencing: Fenced
    • Has view: Yes
    • View description: City
    Lot
    • Size: 3,920 Square Feet
    • Features: Corner Lot, Flood Zone, Level, Street Car, SqFt 3000 to 4999
    Details
    • Parcel number: R16461

    Construction

    Type & style
    • Home type: SingleFamily
    • Property subtype: Residential, Single Family Residence
    Materials
    • Cedar, Wood Siding
    • Foundation: Pillar/Post/Pier
    • Roof: Shingle
    Condition
    • Updated/Remodeled
    • New construction: No
    • Year built: 1945

    Utilities & green energy

    • Gas: Gas
    • Sewer: Public Sewer
    • Water: Public
    • Utilities for property: Cable Connected, Satellite Internet Service

    Community & HOA

    HOA
    • Has HOA: No
    Location
    • Region: Roseburg

    Financial & listing details

    • Price per square foot: $290/sqft
    • Tax assessed value: $168,077
    • Annual tax amount: $1,050
    • Date on market: 5/23/2025
    • Cumulative days on market: 13 days
    • Listing terms: Cash,Conventional,FHA,USDA Loan,VA Loan
    • Road surface type: Paved

    Price history

    DateEventPrice
    7/3/2025Sold$315,000$290/sqft
    Source: RMLS (OR) #24687854 Report a problem
    6/6/2025Pending sale$315,000$290/sqft
    Source: RMLS (OR) #24687854 Report a problem
    5/23/2025Listed for sale$315,000+110%$290/sqft
    Source: RMLS (OR) #24687854 Report a problem
    9/25/2024Sold$150,000$138/sqft
    Source: Public Record Report a problem

    Public tax history

    YearProperty taxesTax assessment
    2025$1,115 +3%$76,004 +3%
    2024$1,082 +3%$73,791 +3%
    2023$1,051 +3%$71,642 +3%
    2022$1,020 +3%$69,556 +3%
    2021$990 +0.4%$67,531 +3%
    2020$986 +2.3%$65,565 +3%
    2019$964 +2.6%$63,656 +3%
    2018$940 $61,802 +3%
    2017$940 +6.6%$60,002 +3%
    2016$882 $58,255 +3%
    2015$882 +5.2%$56,559 +3%
    2014$839 $54,912 +3%
    2013$839 +6%$53,313 +3%
    2012$791 +3%$51,761 +3%
    2011$768 +3%$50,254 +3%
    2010$746 +3.1%$48,791 +3%
    2009$723 +3%$47,370 +3%
    2008$703 +1.9%$45,991 +3%
    2007$690 +2.2%$44,652 +3%
    2006$675 +3.3%$43,352 +3%
    2005$653 +4.6%$42,090 +6.1%
    2003$625 +2.6%$39,675 +3%
    2002$609 $38,520
    2001-- $38,520
    Find assessor info on the county website

    Neighborhood: 97470

    Nearby schools

    GreatSchools rating
    Schools provided by the listing agent
    • Elementary: Fullerton
    • Middle: Fremont
    • High: Roseburg

    Source: RMLS (OR). This data may not be complete. We recommend contacting the local school district to confirm school assignments for this home.

    Get pre-qualified for a loan
    At Zillow Home Loans, we can pre-qualify you in as little as 5 minutes with no impact to your credit score.

    An equal housing lender. NMLS #10287.