Spacious, well maintained, FPL BuildSmart certified energy-efficient home. Features a flex room, oversized 2 car garage w/workshop, inviting saltwater pool with sun/play ledge, hard surface flooring, Taexx built-in pest control system, & wind mitigation features (lower insurance). You'll be impressed by the expansive granite kitchen island, stainless steel appliances, ample cabinetry, & spacious walk-in pantry. Open dining & living areas flow seamlessly to the backyard through a 3-panel sliding door that opens on either side to a private covered patio, large travertine pool deck, & fruit trees. Generously sized bedrooms & split floor plan accommodate multi-generational living. Move-in ready, NO HOA, CDD, or flood zone. Don't miss this opportunity!
Sold for $510,000
$510,000
934 SW Worcester Lane, Port St Lucie, FL 34953
4beds
2,545sqft
Single Family Residence
Built in 2016
10,000 Square Feet Lot
$506,100 Zestimate®
$200/sqft
$3,881 Estimated rent
Home value
$506,100
$455,000 - $562,000
$3,881/mo
Zestimate® history
Owner options
List your home for rent
$3,881/mo
Rent Zestimate®
Find your next renter with Zillow Rental Manager. Plus, with online applications, you can quickly screen prospective tenants – for free.
$3,881/mo
Rent Zestimate®
Refinance and save
$3,724/mo
Est. payment
Refinancing to a lower rate could help reduce your monthly payments and save thousands over the life of the loan.
$3,724/mo
Est. payment
Explore your selling options
Work with a Zillow partner agent
Leverage their expertise and Zillow's premium Showcase listings to get your home seen by more buyers.
Get startedList with your own agent
Get your home in front of millions of buyers by listing it on Zillow.
Learn how to do itSell it yourself
Take full control of how buyers see your home on Zillow by listing For Sale by Owner (FSBO).
List your homeWhat's special
Fruit treesGenerously sized bedroomsFlex roomLarge travertine pool deckExpansive granite kitchen islandSpacious walk-in pantryHard surface flooring
Zillow last checked:
Listing updated:
Listed by:
Steven T Koleno 804-656-5007,
Beycome of Florida LLC
Bought with:
Yvonne Skovron, 3192867
Douglas Elliman
Yvonne Skovron, 3192867
Douglas Elliman
Source: BeachesMLS,MLS#: R11155150 Originating MLS: BeachesMLS
Originating MLS: BeachesMLSFacts & features
Interior
Bedrooms & bathrooms
- Bedrooms: 4
- Bathrooms: 3
- Full bathrooms: 3
- Main level bathrooms: 3
- Main level bedrooms: 4
Primary bedroom
- Level: Main
- Area: 224
- Dimensions: 16 X 14
Kitchen
- Level: Main
- Area: 165
- Dimensions: 11 X 15
Living room
- Level: Main
- Area: 480
- Dimensions: 15 X 32
Heating
- Central
Cooling
- Central Air, Ceiling Fan(s)
Appliances
- Included: Dishwasher, Electric Range, Electric Water Heater, Disposal, Microwave, Water Heater
- Laundry: Inside, Laundry Tub
Features
- Built-in Features, Bathtub, Dual Sinks, Entrance Foyer, Garden Tub/Roman Tub, Kitchen Island, Main Level Primary, Pantry, Split Bedrooms, Soaking Tub, Separate Shower, Bar, Walk-In Closet(s)
- Flooring: Laminate
- Doors: French Doors
Interior area
- Total structure area: 10,000
- Total interior livable area: 2,545 sqft
Property
Parking
- Total spaces: 2
- Parking features: Garage
- Garage spaces: 2
Features
- Levels: One
- Stories: 1
- Entry location: Entry Level Living Area Y
- Has private pool: Yes
- Waterfront features: None
Lot
- Size: 10,000 Square Feet
- Features: < 1/4 Acre
Details
- Parcel number: 342055510230008
- Zoning: RS-2PS
Construction
Type & style
- Home type: SingleFamily
- Property subtype: Single Family Residence
Materials
- Block
Condition
- Resale
- New construction: No
- Year built: 2016
Utilities & green energy
- Electric: 3 Phase
- Sewer: Public Sewer
- Water: Public
- Utilities for property: Cable Available, Sewer Available, Water Available
Community & HOA
Community
- Subdivision: PORT ST LUCIE SECTION 12
HOA
- Has HOA: No
- Amenities included: None
Location
- Region: Port Saint Lucie
Financial & listing details
- Price per square foot: $200/sqft
- Tax assessed value: $421,500
- Annual tax amount: $6,541
- Date on market: 1/16/2026
- Cumulative days on market: 55 days
- Listing terms: Cash,Conventional,FHA,VA Loan
Price history
| Date | Event | Price |
|---|---|---|
| 3/31/2026 | Sold | $510,000-2.8%$200/sqft |
Source:  BeachesMLS #R11155150 Report a problem BeachesMLS #R11155150 Report a problem | ||
| 3/11/2026 | Pending sale | $524,900$206/sqft |
Source:  Stellar MLS #O6374621 Report a problem Stellar MLS #O6374621 Report a problem | ||
| 2/20/2026 | Price change | $524,900-3.7%$206/sqft |
Source: BeachesMLS #RX-11155150 Report a problem | ||
| 1/16/2026 | Listed for sale | $545,000+88%$214/sqft |
Source: BeachesMLS #RX-11155150 Report a problem | ||
| 10/15/2019 | Sold | $289,900$114/sqft |
Source: BeachesMLS #R10556302 Report a problem | ||
| 9/13/2019 | Price change | $289,900-1.6%$114/sqft |
Source: Ultimate Realty Corp #RX-10556302 Report a problem | ||
| 9/5/2019 | Price change | $294,500-0.1%$116/sqft |
Source: Ultimate Realty Corp #RX-10556302 Report a problem | ||
| 8/25/2019 | Price change | $294,9000%$116/sqft |
Source: Ultimate Realty Corp #RX-10556302 Report a problem | ||
| 8/22/2019 | Listed for sale | $295,000+28.1%$116/sqft |
Source: Ultimate Realty Corp #RX-10556302 Report a problem | ||
| 5/25/2016 | Sold | $230,300+1435.3%$90/sqft |
Source: Public Record Report a problem | ||
| 8/25/2014 | Listing removed | $15,000$6/sqft |
Source: RE/MAX MASTERPIECE REALTY #RX-10060114 Report a problem | ||
| 7/30/2014 | Price change | $15,000-14.3%$6/sqft |
Source: RE/MAX MASTERPIECE REALTY #RX-10060114 Report a problem | ||
| 3/26/2014 | Listed for sale | $17,500$7/sqft |
Source: RE/MAX Masterpiece Realty #RX-10027381 Report a problem | ||
Public tax history
| Year | Property taxes | Tax assessment |
|---|---|---|
| 2025 | $6,542 +3.1% | $307,263 +2.9% |
| 2024 | $6,345 +1.9% | $298,604 +3% |
| 2023 | $6,226 +3.2% | $289,907 +3% |
| 2022 | $6,033 +12% | $281,464 +13.5% |
| 2021 | $5,385 -0.9% | $248,024 +1.4% |
| 2020 | $5,432 | $244,600 +7.8% |
| 2019 | $5,432 +6.9% | $226,806 +1.9% |
| 2018 | $5,081 +4.8% | $222,578 +2.1% |
| 2017 | $4,846 -1.2% | $218,000 +1900% |
| 2016 | $4,904 +598.3% | $10,900 -2.7% |
| 2015 | $702 +103.7% | $11,200 +54.3% |
| 2014 | $345 | $7,260 +10% |
| 2013 | -- | $6,600 |
| 2012 | -- | $6,600 -17.5% |
| 2011 | -- | $8,000 |
| 2010 | -- | $8,000 -26.6% |
| 2009 | -- | $10,900 -44.1% |
| 2008 | -- | $19,500 -53.6% |
| 2007 | -- | $42,000 -38.6% |
| 2006 | -- | $68,400 +42.5% |
| 2005 | -- | $48,000 +130.8% |
| 2004 | -- | $20,800 |
| 2003 | -- | -- |
| 2002 | -- | -- |
| 2001 | -- | -- |
| 2000 | -- | -- |
Find assessor info on the county website
Neighborhood: Palm Trails
Nearby homes
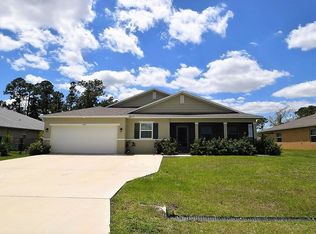
- $445,4004 bd3 ba2.5k sqft926 SW Worcester Ln, Port Saint Lucie, FL 34953Off Market
- $421,8003 bd2 ba2k sqft942 SW Worcester Ln, Port Saint Lucie, FL 34953Off Market
- $383,4003 bd2 ba1.6k sqft943 SW Sultan Dr, Port Saint Lucie, FL 34953Off Market
- $386,7003 bd2 ba1.5k sqft949 SW Sultan Dr, Port Saint Lucie, FL 34953Off Market
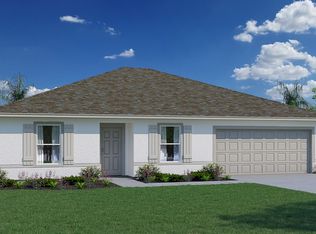
- $461,0003 bd2 ba2.6k sqft918 SW Worcester Ln, Port Saint Lucie, FL 34953Off Market
- $447,1004 bd2 ba2.6k sqft918 SW Worchester Ln, Port Saint Lucie, FL 34953Off Market
- $---- bd-- ba-- sqft950 SW Worcester Ln, Pt Saint Lucie, FL 34953Off Market
- $365,5003 bd2 ba1.6k sqft950 SW Worcester Ln, Port Saint Lucie, FL 34953Sold
Nearby schools
GreatSchools rating
- 4/10Floresta Elementary SchoolGrades: PK-5Distance: 3.7 mi
- 5/10Northport K-8 SchoolGrades: PK-8Distance: 4.1 mi
- 3/10St. Lucie West Centennial High SchoolGrades: PK,9-12Distance: 2.1 mi
Get a cash offer in 3 minutes
Find out how much your home could sell for in as little as 3 minutes with a no-obligation cash offer.
Estimated market value
$506,100
Get a cash offer in 3 minutes
Find out how much your home could sell for in as little as 3 minutes with a no-obligation cash offer.
Estimated market value
$506,100
- Florida
- Saint Lucie County
- Port Saint Lucie
- 34953
- Palm Trails
- 934 SW Worcester Lane
Nearby cities
Nearby neighborhoods
Nearby zip codes
Other Port Saint Lucie Topics
- Apartments for Rent in 34953
- Houses for Sale in 34953
- Houses for Rent in 34953
- 34953 Real Estate
- Port Saint Lucie Condos
- Houses for Sale in Port Saint Lucie
- Newest Listings in Port Saint Lucie
- Port Saint Lucie Home Values
- Port Saint Lucie Real Estate Agents
- Port Saint Lucie Refinance
- Port Saint Lucie Mortgage Rates
