This extremely well-maintained 3 bedroom, 2 ½ bath home offers 2,362 square feet of thoughtfully designed living space. Built in 2003, this beautiful brick home features a shingled roof and timeless architectural details throughout. Step inside to 9' and 10' ceilings accented with single and double crown moulding, custom built-ins and a functional floor plan that includes a welcoming foyer, private study, spacious living room and a keeping room just off the kitchen. The kitchen is appointed with granite countertops, abundant cabinetry, a walk-in pantry and granite surfaces extending into the laundry room. Bathrooms feature marble countertops. Flooring includes wood, tile and carpet, offering both durability and warmth throughout the home. A gas fireplace with a dedicated propane tank provides comfort and charm in the main living area. Enjoy outdoor living with a covered front porch accessible from both sides, as well as a large rear patio offering both covered and open areas - ideal for entertaining. The backyard is fenced and beautifully landscaped and has ample exterior lighting for evening ambiance. Additional features include an attached 2-car garage, heated and cooled sports closet in garage and a storage room off the patio. Mature trees include 3 oaks, 1 river birch, 1 pecan, 2 magnolia, and 1 hickory. This home combines quality construction, classic finishes and exceptional upkeep - ready for its next owner to enjoy!
Sold
Price Unknown
934 Saint James Dr, Lake Charles, LA 70611
3beds
2,362sqft
Single Family Residence, Residential
Built in 2003
0.6 Acres Lot
$-- Zestimate®
$--/sqft
$1,854 Estimated rent
Home value
Not available
Estimated sales range
Not available
$1,854/mo
Zestimate® history
Owner options
List your home for rent
$1,854/mo
Rent Zestimate®
Find your next renter with Zillow Rental Manager. Plus, with online applications, you can quickly screen prospective tenants – for free.
$1,854/mo
Rent Zestimate®
Refinance and save
Refinancing to a lower rate could help reduce your monthly payments and save thousands over the life of the loan.
Explore your selling options
Work with a Zillow partner agent
Leverage their expertise and Zillow's premium Showcase listings to get your home seen by more buyers.
Get startedList with your own agent
Get your home in front of millions of buyers by listing it on Zillow.
Learn how to do itSell it yourself
Take full control of how buyers see your home on Zillow by listing For Sale by Owner (FSBO).
List your homeWhat's special
Welcoming foyerPrivate studyAbundant cabinetryCustom built-insBeautiful brick homeBathrooms feature marble countertopsShingled roof
Zillow last checked:
Listing updated:
Listed by:
Eric P Blood 337-540-8061,
Coldwell Banker Ingle Safari R
Bought with:
Markey Wilton, 995714346
Compass-LC
Source: SWLAR,MLS#: SWL26000908
Facts & features
Interior
Bedrooms & bathrooms
- Bedrooms: 3
- Bathrooms: 3
- Full bathrooms: 2
- 1/2 bathrooms: 1
Primary bedroom
- Level: Lower
Bedroom
- Level: Lower
Bedroom
- Level: Lower
Primary bathroom
- Level: Lower
Bathroom
- Level: Lower
Bathroom
- Level: Lower
Dining room
- Level: Lower
Foyer
- Level: Lower
Other
- Level: Lower
Kitchen
- Level: Lower
Laundry
- Level: Lower
Living room
- Level: Lower
Storage room
- Level: Lower
Study
- Level: Lower
Other
- Level: Lower
Heating
- Central, Electric
Cooling
- Central Air, Electric
Appliances
- Included: Built-In Range, Double Oven, Dishwasher, Electric Water Heater, Disposal, Microwave, Refrigerator, Water Heater
- Laundry: Inside
Features
- Has basement: No
- Has fireplace: Yes
- Fireplace features: Propane
Interior area
- Total interior livable area: 2,362 sqft
Property
Parking
- Total spaces: 2
- Parking features: Garage
- Attached garage spaces: 2
Features
- Patio & porch: Front Porch, Patio
- Exterior features: Lighting
- Pool features: None
- Fencing: Privacy,Wrought Iron,Fenced
Lot
- Size: 0.6 Acres
- Dimensions: 190' x 138.76' x 190' x 138.62'
- Features: Landscaped, Regular Lot
Details
- Parcel number: 01337688
- Special conditions: Standard
Construction
Type & style
- Home type: SingleFamily
- Architectural style: Traditional
- Property subtype: Single Family Residence, Residential
Materials
- Brick
- Foundation: Slab
- Roof: Shingle
Condition
- Turnkey
- Year built: 2003
Utilities & green energy
- Sewer: Mechanical
- Water: Public
- Utilities for property: Electricity Connected, Propane, Sewer Connected, Water Connected
Community & HOA
Community
- Security: Carbon Monoxide Detector(s), Smoke Detector(s), Security System
HOA
- Has HOA: No
Location
- Region: Lake Charles
Financial & listing details
- Tax assessed value: $235,000
- Annual tax amount: $2,624
- Date on market: 2/28/2026
- Cumulative days on market: 18 days
- Inclusions: Appliances in Kitchen
- Exclusions: Furniture, Appliances in Laundry Room, Patio Furniture, Gun Safe
- Electric utility on property: Yes
Price history
| Date | Event | Price |
|---|---|---|
| 4/24/2026 | Sold | -- |
Source: SWLAR #SWL26000908 Report a problem | ||
| 4/7/2026 | Pending sale | $365,000$155/sqft |
Source: SWLAR #SWL26000908 Report a problem | ||
| 3/18/2026 | Contingent | $365,000$155/sqft |
Source: SWLAR #SWL26000908 Report a problem | ||
| 2/28/2026 | Listed for sale | $365,000$155/sqft |
Source: SWLAR #SWL26000908 Report a problem | ||
Public tax history
| Year | Property taxes | Tax assessment |
|---|---|---|
| 2014 | $2,624 | $23,500 |
| 2013 | $2,624 +2.5% | $23,500 |
| 2012 | $2,560 +21.7% | $23,500 +24.2% |
| 2011 | $2,102 -1.3% | $18,920 |
| 2010 | $2,130 +0.4% | $18,920 |
| 2009 | $2,122 -3% | $18,920 |
| 2008 | $2,186 +11.1% | $18,920 +18.2% |
| 2007 | $1,967 -2.3% | $16,010 |
| 2006 | $2,013 +99.3% | $16,010 |
| 2004 | $1,010 | $16,010 +789.4% |
| 2003 | -- | $1,800 |
Find assessor info on the county website
Neighborhood: 70611
Nearby homes
- $---- bd-- ba2.4k sqft934 Saint James Dr, Lake Charles, LA 70611Sold
- $142,900-- bd-- ba-- sqft944 Saint James Dr, Lake charles, LA 70611Off Market
- $291,300-- bd-- ba2.2k sqft944 Saint James Dr, Lake Charles, LA 70611Off Market
- $--4 bd2 ba1.7k sqft920 Saint James Dr, Lake Charles, LA 70611Sold
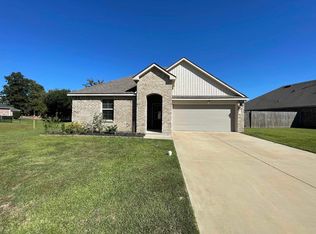
- $140,7003 bd2 ba2.5k sqft933 Mission Ln, Lake charles, LA 70611Off Market
- $312,400-- bd-- ba2.2k sqft933 Mission Ln, Lake Charles, LA 70611Off Market
- $285,400-- bd-- ba2.1k sqft905 Gold Finch Way, Lake Charles, LA 70611Off Market
- $245,700-- bd-- ba1.7k sqft911 Gold Finch Way, Lake Charles, LA 70611Off Market
Nearby schools
GreatSchools rating
- 7/10Moss Bluff Elementary SchoolGrades: PK-5Distance: 1.8 mi
- 8/10Moss Bluff Middle SchoolGrades: 6-8Distance: 2.5 mi
- 6/10Sam Houston High SchoolGrades: 9-12Distance: 2.2 mi
Schools provided by the listing agent
- Elementary: Moss Bluff
- Middle: Moss Bluff
- High: Sam Houston
Source: SWLAR. This data may not be complete. We recommend contacting the local school district to confirm school assignments for this home.
- Louisiana
- Calcasieu Parish
- Lake Charles
- 70611
- 934 Saint James Dr