Nestled in one of Paso Robles' most sought-after neighborhoods, this 4-bedroom, 2.5-bath home effortlessly blends comfort, style, and convenience. Situated on a spacious ¼-acre lot, this property features beautifully landscaped, low-maintenance yards—perfect for relaxing or entertaining without the hassle. Step inside and experience the light-filled, open-concept layout designed for modern living. The seamless flow between the living, dining, and kitchen areas creates an inviting atmosphere ideal for both quiet family nights and lively gatherings. Retreat to the expansive primary suite, complete with a private ensuite bath and cedar lined walk-in closet, while three additional bedrooms provide plenty of space for family, guests, or a home office. Outside, enjoy serene mornings or starlit evenings in the private backyard oasis, which includes many gorgeous rose bushes and various mature fruit trees. Located just minutes from schools, shopping, dining, and renowned wineries, this home offers the perfect blend of tranquility and accessibility. Whether you're settling in or entertaining out, this property is more than a home—it's a lifestyle!
Sold for $1,132,500
Listed by: RE/MAX Parkside Real Estate • Jill Ponti • Contact: 805-550-8363
Bought with: RE/MAX Success
$1,132,500
934 Salida Del Sol Dr, Paso Robles, CA 93446
4beds
2,633sqft
Single Family Residence
Built in 2006
0.28 Acres Lot
$1,156,200 Zestimate®
$430/sqft
$4,123 Estimated rent
Home value
$1,156,200
$1.05M - $1.26M
$4,123/mo
Zestimate® history
Owner options
List your home for rent
$4,123/mo
Rent Zestimate®
Find your next renter with Zillow Rental Manager. Plus, with online applications, you can quickly screen prospective tenants – for free.
$4,123/mo
Rent Zestimate®
Refinance and save
$7,189/mo
Est. payment
Refinancing to a lower rate could help reduce your monthly payments and save thousands over the life of the loan.
$7,189/mo
Est. payment
Explore your selling options
Work with a Zillow partner agent
Leverage their expertise and Zillow's premium Showcase listings to get your home seen by more buyers.
Get startedList with your own agent
Get your home in front of millions of buyers by listing it on Zillow.
Learn how to do itSell it yourself
Take full control of how buyers see your home on Zillow by listing For Sale by Owner (FSBO).
List your homeWhat's special
Mature fruit treesPrivate backyard oasisGorgeous rose bushesPrivate ensuite bathExpansive primary suiteLight-filled open-concept layoutCedar lined walk-in closet
Zillow last checked:
Listing updated:
Listed by:
Jill Ponti DRE #01371652 805-550-8363,
RE/MAX Parkside Real Estate,
Sheryl Forrester DRE #01827370 805-550-4368,
RE/MAX Parkside Real Estate
Bought with:
Gwen Severson, DRE #01307227
RE/MAX Success
Source: CRMLS,MLS#: NS25110147 Originating MLS: California Regional MLS
Originating MLS: California Regional MLSFacts & features
Interior
Bedrooms & bathrooms
- Bedrooms: 4
- Bathrooms: 3
- Full bathrooms: 1
- 3/4 bathrooms: 1
- 1/2 bathrooms: 1
- Main level bathrooms: 3
- Main level bedrooms: 4
Rooms
- Room types: Bedroom, Family Room, Kitchen, Laundry, Living Room, Primary Bedroom, Other, Dining Room
Primary bedroom
- Features: Primary Suite
Bedroom
- Features: All Bedrooms Down
Kitchen
- Features: Granite Counters, Kitchen/Family Room Combo
Other
- Features: Walk-In Closet(s)
Cooling
- Central Air
Appliances
- Included: Dishwasher, Electric Oven, Gas Cooktop, Disposal, Microwave, Refrigerator, Dryer, Washer
- Laundry: Inside, Laundry Room
Features
- Breakfast Bar, Breakfast Area, Separate/Formal Dining Room, All Bedrooms Down, Primary Suite, Walk-In Closet(s)
- Flooring: Laminate, Wood
- Has fireplace: Yes
- Fireplace features: Family Room, Gas
- Common walls with other units/homes: No Common Walls
Interior area
- Total interior livable area: 2,633 sqft
Property
Parking
- Total spaces: 3
- Parking features: Garage - Attached
- Attached garage spaces: 3
Features
- Levels: One
- Stories: 1
- Entry location: Front Door
- Patio & porch: Covered, Patio
- Pool features: None
- Spa features: None
- Fencing: Wood
- Has view: Yes
- View description: None
Lot
- Size: 0.28 Acres
- Features: Back Yard, Front Yard, Lawn, Landscaped
Details
- Parcel number: 025353013
- Special conditions: Standard
Construction
Type & style
- Home type: SingleFamily
- Property subtype: Single Family Residence
Materials
- Roof: Tile
Condition
- New construction: No
- Year built: 2006
Utilities & green energy
- Sewer: Public Sewer
- Water: Public
Community & HOA
Community
- Features: Curbs, Gutter(s), Street Lights, Sidewalks
Location
- Region: Paso Robles
Financial & listing details
- Price per square foot: $430/sqft
- Tax assessed value: $751,985
- Annual tax amount: $10,174
- Date on market: 5/17/2025
- Cumulative days on market: 30 days
- Listing terms: Cash,Conventional
- Inclusions: Washer, Dryer, Refrigerator
- Exclusions: Dining room chandelier
Price history
| Date | Event | Price |
|---|---|---|
| 7/31/2025 | Sold | $1,132,500-5.5%$430/sqft |
Source:  CRMLS #NS25110147 Report a problem CRMLS #NS25110147 Report a problem | ||
| 6/17/2025 | Pending sale | $1,199,000$455/sqft |
Source: CRMLS #NS25110147 Report a problem | ||
| 6/13/2025 | Price change | $1,199,000-1.6%$455/sqft |
Source: CRMLS #NS25110147 Report a problem | ||
| 5/17/2025 | Listed for sale | $1,219,000+77.2%$463/sqft |
Source: CRMLS #NS25110147 Report a problem | ||
| 8/9/2019 | Sold | $688,000-1.7%$261/sqft |
Source:  CRMLS #NS19131129 Report a problem CRMLS #NS19131129 Report a problem | ||
| 6/11/2019 | Pending sale | $700,000$266/sqft |
Source: Re/Max Del Oro #NS19131129 Report a problem | ||
| 6/7/2019 | Listed for sale | $700,000+33.3%$266/sqft |
Source: Re/Max Del Oro #NS19131129 Report a problem | ||
| 11/7/2013 | Sold | $525,000-1.9%$199/sqft |
Source: Public Record Report a problem | ||
| 4/17/2013 | Listing removed | $535,000$203/sqft |
Source: Prudential Hallmark Report a problem | ||
| 3/16/2013 | Listed for sale | $535,000-10.8%$203/sqft |
Source: Prudential Hallmark Report a problem | ||
| 6/30/2006 | Sold | $599,500$228/sqft |
Source: Public Record Report a problem | ||
Public tax history
| Year | Property taxes | Tax assessment |
|---|---|---|
| 2025 | $10,174 +2.1% | $751,985 +2% |
| 2024 | $9,968 +1.8% | $737,242 +2% |
| 2023 | $9,788 +2.3% | $722,787 +2% |
| 2022 | $9,568 +2.6% | $708,616 +2% |
| 2021 | $9,326 +1.5% | $694,723 +1% |
| 2020 | $9,187 +15.5% | $687,600 +19.2% |
| 2019 | $7,955 +1.1% | $576,927 +2% |
| 2018 | $7,866 +5.1% | $565,615 +2% |
| 2017 | $7,487 +1.6% | $554,525 +2% |
| 2016 | $7,369 | $543,653 +1.5% |
| 2015 | $7,369 +7.8% | $535,488 +2% |
| 2014 | $6,833 | $525,000 +16.7% |
| 2012 | -- | $450,000 -4.3% |
| 2011 | -- | $470,000 -1.7% |
| 2010 | -- | $478,000 -1.4% |
| 2009 | -- | $485,000 -13.7% |
| 2008 | -- | $562,000 -8.1% |
| 2007 | -- | $611,286 +131.9% |
| 2006 | -- | $263,550 +72.8% |
| 2005 | -- | $152,500 +356.6% |
| 2004 | -- | $33,401 |
Find assessor info on the county website
Neighborhood: 93446
Nearby homes
- $1,087,8004 bd2 ba3k sqft932 Salida Del Sol Dr, Paso Robles, CA 93446Off Market
- $1,123,5004 bd3 ba2.8k sqft936 Salida Del Sol Dr, Paso Robles, CA 93446Off Market

- $1,133,4004 bd3 ba3k sqft942 Vista Cerro Dr, Paso Robles, CA 93446Off Market
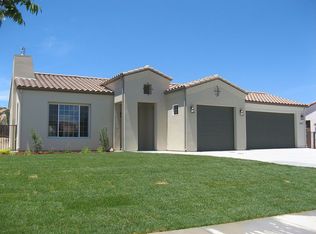
- $1,136,1004 bd2 ba2.8k sqft944 Vista Cerro Dr, Paso Robles, CA 93446Off Market
- $1,041,4004 bd3 ba2.8k sqft930 Salida Del Sol Dr, Paso Robles, CA 93446Off Market
- $1,217,6004 bd2 ba2.8k sqft938 Salida Del Sol Dr, Paso Robles, CA 93446Off Market
- $1,128,7004 bd3 ba2.9k sqft940 Vista Cerro Dr, Paso Robles, CA 93446Off Market
- $1,169,9004 bd2 ba2.9k sqft948 Vista Cerro Dr, Paso Robles, CA 93446Off Market
Nearby schools
GreatSchools rating
- 5/10Winifred Pifer Elementary SchoolGrades: K-6Distance: 0.9 mi
- NADaniel Lewis Middle SchoolGrades: 6-8Distance: 0.8 mi
- 7/10Paso Robles High SchoolGrades: 9-12Distance: 1.1 mi


Get pre-qualified for a loan
At Zillow Home Loans, we can pre-qualify you in as little as 5 minutes with no impact to your credit score.An equal housing lender. NMLS #10287.
Sell for more on Zillow
Get a Zillow Showcase℠ listing at no additional cost and you could sell for .
$1,156,200
2% more
+$23,124
With Zillow Showcase(estimated)
$1,179,324
- California
- San Luis Obispo County
- Paso Robles
- 93446
- 934 Salida Del Sol Dr
Nearby cities
Nearby zip codes
Other Paso Robles Topics
