Welcome home! This gem is a meticulously maintained split level home located in the heart of Crystal Lake just minutes from the Lake and the local downtown district. This home boasts a gorgeous eat-in kitchen with granite countertops and loads of cabinet space for storage. This kitchen also has a walkout to an expansive patio area overlooking the back yard which is a great place for outdoor entertaining. Further enjoy the serene views of your stunning yard while having breakfast in your sundrenched eat-in kitchen. What a great way to kick off your day! This main level offers two unique living spaces. The first of which is located steps from the kitchen and is inclusive of a gas starter fireplace which can be enjoyed on those winter evenings while relaxing indoors with the family. Next, as you step through the living space you will enter the full formal dining area which provides a spacious central area in the home that is phenomenal for hosting family and friends to celebrate those special occasions. Finally, rounding off the main level after stepping through the dining area, you will enter the formal sitting room near the front of the home that is equipped with expansive vaulted ceilings and to die for views of Four Colonies Park which is directly across the street. Four Colonies Park provides a view from your living room of the basketball court, tennis courts and the walking path unique to this area. As you now move to the upper living space you will encounter three bedrooms and two full baths. The upper level boasts an expansive over-sized master bedroom that has its own private sitting area. The sitting area can be transformed into a 4TH BEDROOM providing an excellent opportunity for a growing family. This home's master bath is equipped with dual shower heads that operate in tandem as well as individually. This showstopper provides two enormous crawl spaces for storage, a basement area that can be utilized for further storage. This amazing space can also be subdivided providing for another bedroom or an office area secluded from the rest of the home. Schedule your appointment immediately as this one will not last long!!
Closed
$405,500
934 Sarasota Ln, Crystal Lake, IL 60014
3beds
2,057sqft
Single Family Residence
Built in 1984
-- sqft lot
$448,200 Zestimate®
$197/sqft
$3,154 Estimated rent
Home value
$448,200
$426,000 - $471,000
$3,154/mo
Zestimate® history
Owner options
List your home for rent
$3,154/mo
Rent Zestimate®
Find your next renter with Zillow Rental Manager. Plus, with online applications, you can quickly screen prospective tenants – for free.
$3,154/mo
Rent Zestimate®
Refinance and save
$2,986/mo
Est. payment
Refinancing to a lower rate could help reduce your monthly payments and save thousands over the life of the loan.
$2,986/mo
Est. payment
Explore your selling options
Work with a Zillow partner agent
Leverage their expertise and Zillow's premium Showcase listings to get your home seen by more buyers.
Get startedList with your own agent
Get your home in front of millions of buyers by listing it on Zillow.
Learn how to do itSell it yourself
Take full control of how buyers see your home on Zillow by listing For Sale by Owner (FSBO).
List your homeWhat's special
Zillow last checked:
Listing updated:
Listed by:
Joseph Taylor, ABR 224-489-7214,
Realty Executives Advance
Bought with:
Kristi Langton, GRI
Northwest Suburban Real Estate
Source: MRED as distributed by MLS GRID,MLS#: 12022287
Facts & features
Interior
Bedrooms & bathrooms
- Bedrooms: 3
- Bathrooms: 3
- Full bathrooms: 2
- 1/2 bathrooms: 1
Rooms
- Room types: Eating Area, Foyer, Sitting Room
Primary bedroom
- Features: Flooring (Carpet), Bathroom (Full, Shower Only)
- Level: Second
- Area: 192 Square Feet
- Dimensions: 12X16
Bedroom 2
- Features: Flooring (Carpet)
- Level: Second
- Area: 132 Square Feet
- Dimensions: 12X11
Bedroom 3
- Features: Flooring (Carpet)
- Level: Second
- Area: 140 Square Feet
- Dimensions: 14X10
Dining room
- Features: Flooring (Hardwood)
- Level: Main
- Area: 187 Square Feet
- Dimensions: 17X11
Eating area
- Features: Flooring (Ceramic Tile)
- Level: Main
- Area: 63 Square Feet
- Dimensions: 9X7
Family room
- Features: Flooring (Carpet)
- Level: Main
- Area: 255 Square Feet
- Dimensions: 17X15
Foyer
- Features: Flooring (Ceramic Tile)
- Level: Main
- Area: 108 Square Feet
- Dimensions: 9X12
Kitchen
- Features: Kitchen (Eating Area-Table Space), Flooring (Ceramic Tile)
- Level: Main
- Area: 176 Square Feet
- Dimensions: 11X16
Laundry
- Features: Flooring (Vinyl)
- Level: Lower
- Area: 300 Square Feet
- Dimensions: 20X15
Living room
- Features: Flooring (Carpet)
- Level: Main
- Area: 306 Square Feet
- Dimensions: 17X18
Sitting room
- Features: Flooring (Carpet)
- Level: Second
- Area: 100 Square Feet
- Dimensions: 10X10
Heating
- Natural Gas, Forced Air
Cooling
- Central Air
Appliances
- Included: Range, Microwave, Dishwasher, Refrigerator, Washer, Dryer, Disposal, Wine Refrigerator, Water Purifier Owned
- Laundry: Gas Dryer Hookup
Features
- Cathedral Ceiling(s)
- Basement: Unfinished,Crawl Space,Partial
- Number of fireplaces: 1
- Fireplace features: Wood Burning, Attached Fireplace Doors/Screen, Family Room
Interior area
- Total structure area: 0
- Total interior livable area: 2,057 sqft
Property
Parking
- Total spaces: 2
- Parking features: Concrete, Garage Door Opener, On Site, Garage Owned, Attached, Garage
- Attached garage spaces: 2
- Has uncovered spaces: Yes
Accessibility
- Accessibility features: No Disability Access
Features
- Levels: Tri-Level
- Patio & porch: Deck
Lot
- Dimensions: 94X24X171X173X20
Details
- Parcel number: 1812430024
- Special conditions: None
- Other equipment: Ceiling Fan(s), Sump Pump
Construction
Type & style
- Home type: SingleFamily
- Property subtype: Single Family Residence
Materials
- Aluminum Siding
- Foundation: Concrete Perimeter
- Roof: Asphalt
Condition
- New construction: No
- Year built: 1984
Details
- Builder model: BEDFORD
Utilities & green energy
- Electric: Circuit Breakers, 100 Amp Service
- Sewer: Public Sewer
- Water: Public
Community & HOA
Community
- Features: Park, Tennis Court(s), Lake, Curbs, Sidewalks, Street Lights, Street Paved
- Security: Carbon Monoxide Detector(s)
- Subdivision: Four Colonies
HOA
- Services included: None
Location
- Region: Crystal Lake
Financial & listing details
- Price per square foot: $197/sqft
- Tax assessed value: $337,176
- Annual tax amount: $5,304
- Date on market: 4/6/2024
- Listing terms: Conventional
- Ownership: Fee Simple
Price history
| Date | Event | Price |
|---|---|---|
| 6/28/2024 | Sold | $405,500-2.5%$197/sqft |
Source:  MRED as distributed by MLS GRID #12022287 Report a problem MRED as distributed by MLS GRID #12022287 Report a problem | ||
| 5/25/2024 | Contingent | $415,900$202/sqft |
Source: MRED as distributed by MLS GRID #12022287 Report a problem | ||
| 5/7/2024 | Listed for sale | $415,900+163.2%$202/sqft |
Source: MRED as distributed by MLS GRID #12022287 Report a problem | ||
| 12/1/2011 | Sold | $158,000-1.2%$77/sqft |
Source: MRED as distributed by MLS GRID #07822189 Report a problem | ||
| 11/3/2011 | Price change | $159,900-5.9%$78/sqft |
Source: isNowListed.com Report a problem | ||
| 9/15/2011 | Price change | $169,900-2.3%$83/sqft |
Source: Coldwell Banker Primus #07822189 Report a problem | ||
| 7/17/2011 | Price change | $173,900-8.4%$85/sqft |
Source: Primus #07822189 Report a problem | ||
| 6/12/2011 | Listed for sale | $189,900-17.1%$92/sqft |
Source: Primus #07822189 Report a problem | ||
| 11/7/2009 | Listing removed | $229,000$111/sqft |
Source: RE/MAX Traditions #07206574 Report a problem | ||
| 8/8/2009 | Price change | $229,000-6.3%$111/sqft |
Source: RE/MAX Traditions #07206574 Report a problem | ||
| 7/13/2009 | Listed for sale | $244,500+16.4%$119/sqft |
Source: RE/MAX Traditions #07206574 Report a problem | ||
| 6/2/2003 | Sold | $210,000$102/sqft |
Source: Public Record Report a problem | ||
Public tax history
| Year | Property taxes | Tax assessment |
|---|---|---|
| 2024 | $8,082 +4.3% | $112,392 +11.3% |
| 2023 | $7,746 +46% | $100,963 +9.8% |
| 2022 | $5,305 -2% | $91,935 +6.2% |
| 2021 | $5,411 -1.3% | $86,584 +2.7% |
| 2020 | $5,480 | $84,275 +2.6% |
| 2019 | -- | $82,123 +14.6% |
| 2018 | $5,705 -5.7% | $71,677 +6.1% |
| 2017 | $6,051 +1.8% | $67,550 +5.2% |
| 2016 | $5,946 | $64,223 +22.9% |
| 2013 | $5,946 | $52,246 -25.9% |
| 2011 | -- | $70,461 +5.3% |
| 2010 | -- | $66,908 -23.4% |
| 2009 | -- | $87,346 |
| 2008 | -- | $87,346 +8.4% |
| 2006 | -- | $80,598 +4.8% |
| 2005 | $5,200 +7.7% | $76,884 +9.8% |
| 2004 | $4,830 +4.1% | $70,012 +7.4% |
| 2003 | $4,638 +10.9% | $65,164 +11.6% |
| 2002 | $4,184 +3.5% | $58,378 +5.7% |
| 2001 | $4,041 +2.1% | $55,209 +1.6% |
| 2000 | $3,959 | $54,324 |
Find assessor info on the county website
Neighborhood: 60014
Nearby homes
- $464,7003 bd3 ba2.7k sqft940 Sarasota Ln, Crystal Lake, IL 60014Off Market
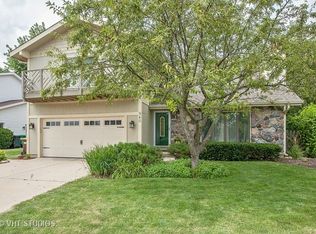
- $396,7004 bd2 ba2k sqft1001 Abbey Dr, Crystal Lake, IL 60014Off Market
- $402,5004 bd3 ba2.5k sqft1005 Abbey Dr, Crystal Lake, IL 60014Off Market

- $434,8004 bd3 ba2.5k sqft948 Sarasota Ln, Crystal Lake, IL 60014Off Market

- $430,5004 bd2 ba2.2k sqft1011 Abbey Dr, Crystal Lake, IL 60014Off Market
- $412,500-- bd-- ba2k sqft1024 Colony Dr, Crystal Lake, IL 60014Off Market
- $395,7004 bd3 ba2.3k sqft921 Sarasota Ln, Crystal Lake, IL 60014Off Market
- $390,0003 bd3 ba2.3k sqft1021 Abbey Dr, Crystal Lake, IL 60014Sold
Nearby schools
GreatSchools rating
- 7/10Woods Creek Elementary SchoolGrades: K-5Distance: 1 mi
- 5/10Lundahl Middle SchoolGrades: 6-8Distance: 1.1 mi
- 8/10Crystal Lake South High SchoolGrades: 9-12Distance: 1 mi
Schools provided by the listing agent
- District: 47
Source: MRED as distributed by MLS GRID. This data may not be complete. We recommend contacting the local school district to confirm school assignments for this home.
Get a cash offer in 3 minutes
Find out how much your home could sell for in as little as 3 minutes with a no-obligation cash offer.
Estimated market value
$448,200
Get a cash offer in 3 minutes
Find out how much your home could sell for in as little as 3 minutes with a no-obligation cash offer.
Estimated market value
$448,200
- Illinois
- McHenry County
- Crystal Lake
- 60014
- 934 Sarasota Ln
Nearby cities
Nearby zip codes
Other Crystal Lake Topics
