Pristine and move-in ready! Found via accessible main roads on a quiet dead-end street, the home remains tucked out of sight on a nearly quarter-acre lot. When you enter, natural light and White Oak wood floors elevate the primary living space. On the main floor, you’ll find an upgraded master suite (marble countertops, a tile shower, and a dedicated minisplit system), the laundry room, and 2 additional bedrooms. A few recent updates include a new Roof, gutters, and fascia (2022), new HVAC and AC (2025), New Carpet (2025), New Deck (2020), and gas stove (2025). Hot Tub and Sauna hookups available for the new owner to utilize. This home sets a new standard for “move-in ready”. Come see it for yourself!
Active
Price cut: $25K (10/3)
$670,000
934 Shoshone St, Moscow, ID 83843
5beds
3baths
3,290sqft
Single Family Residence
Built in 1994
9,365 Square Feet Lot
$660,600 Zestimate®
$204/sqft
$-- HOA
What's special
Dedicated minisplit systemLaundry roomNearly quarter-acre lotQuiet dead-end streetNatural lightWhite oak wood floorsUpgraded master suite
- 59 days
- 302
- 10
Zillow last checked:
Listing updated:
Listed by:
Jordan Clemans Main:509-458-4000,
KW Palouse
Source: IMLS,MLS#: 98996630
Facts & features
Interior
Bedrooms & bathrooms
- Bedrooms: 5
- Bathrooms: 3
- Main level bathrooms: 2
- Main level bedrooms: 3
Primary bedroom
- Level: Main
Bedroom 2
- Level: Main
Bedroom 3
- Level: Main
Bedroom 4
- Level: Lower
Bedroom 5
- Level: Lower
Heating
- Forced Air, Natural Gas
Cooling
- Central Air, Ductless/Mini Split
Appliances
- Included: Dishwasher, Washer, Dryer, Gas Range
Features
- Bath-Master, Bed-Master Main Level, Family Room, Double Vanity, Walk-In Closet(s), Walk In Shower, Kitchen Island, Quartz Counters, Number of Baths Main Level: 2, Number of Baths Below Grade: 1
- Flooring: Hardwood, Tile, Carpet
- Basement: Daylight,Walk-Out Access
- Number of fireplaces: 2
- Fireplace features: Two, Gas
Interior area
- Total structure area: 3,290
- Total interior livable area: 3,290 sqft
- Finished area above ground: 1,670
- Finished area below ground: 1,215
Property
Parking
- Total spaces: 2
- Parking features: Attached
- Attached garage spaces: 2
Features
- Levels: Single with Below Grade
Lot
- Size: 9,365 Square Feet
- Dimensions: 80 x 117
- Features: Standard Lot 6000-9999 SF, Chickens, Auto Sprinkler System, Drip Sprinkler System
Details
- Additional structures: Shed(s)
- Parcel number: RPM11800070080
Construction
Type & style
- Home type: SingleFamily
- Property subtype: Single Family Residence
Materials
- Frame
- Roof: Architectural Style
Condition
- Year built: 1994
Utilities & green energy
- Water: Public
- Utilities for property: Sewer Connected
Community & HOA
Community
- Subdivision: Vista
Location
- Region: Moscow
Financial & listing details
- Price per square foot: $204/sqft
- Tax assessed value: $616,200
- Annual tax amount: $5,473
- Date on market: 8/6/2026
- Listing terms: Cash,Conventional,FHA,VA Loan
- Ownership: Fee Simple,Fractional Ownership: No
Estimated market value
$660,600
$628,000 - $694,000
$3,000/mo
Price history
Price history is unavailable.
Public tax history
| Year | Property taxes | Tax assessment |
|---|---|---|
| 2024 | $4,981 +26.7% | $616,200 +15.7% |
| 2023 | $3,931 -15.4% | $532,627 +13.1% |
| 2022 | $4,647 +14.3% | $471,042 +29.4% |
| 2021 | $4,067 +3.9% | $363,918 +7.9% |
| 2020 | $3,916 +0.9% | $337,425 +3.7% |
| 2018 | $3,881 +9.9% | $325,536 +11.8% |
| 2017 | $3,530 +5.1% | $291,263 |
| 2016 | $3,358 | -- |
| 2014 | $3,358 | $261,760 |
| 2011 | -- | -- |
| 2010 | -- | -- |
Find assessor info on the county website
Monthly payment
Est. payment
Payment breakdown
Explore the cost of this home by adjusting the details. Changes won't be saved.Climate risks
Neighborhood: 83843
Nearby schools
Schools provided by the listing agent
- Elementary: Lena Whitmore
- Middle: Moscow
- High: Moscow
- District: Moscow School District #281
Source: IMLS. This data may not be complete. We recommend contacting the local school district to confirm school assignments for this home.
Similar homes
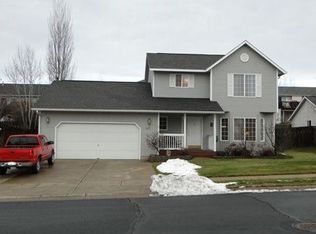
- $629,0003 bd3 ba2.1k sqft796 Panorama Dr, Moscow, ID 83843Active
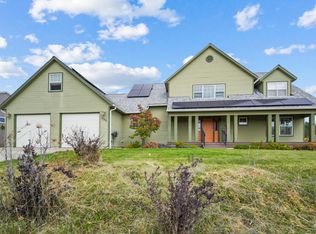 MLS ID #99002559, Jeff Mcguire, Silvercreek Realty Group. IMLS
 - $695,0005 bd3 ba2.8k sqft2712 Itani Dr, Moscow, ID 83843Active
 MLS ID #98996358, Jennifer Pfiffner, Moscow Realty. IMLS
 - $705,0005 bd3 ba2.8k sqft2309 Cambridge Ct, Moscow, ID 83843Active
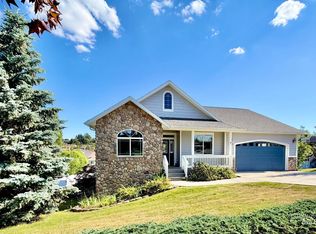 MLS ID #98978358, Tanja Blue, Woodbridge Real Estate, LLC. IMLS
 - $673,0005 bd3 ba3.8k sqft793 Indian Hills Dr, Moscow, ID 83843Active
 MLS ID #98994616, David Dail, Rapport Real Estate LLC. IMLS
