Skip main navigation
Off market
  • $927,900

    934 Snowberry St, Longmont, CO 80503

    5beds
    4baths
    3,300sqft
    SingleFamily
    Built in 2002
    6,534 Square Feet Lot
    $927,900 Zestimate®
    $281/sqft
    $3,879 Estimated rent

    Home value

    $927,900

    $882,000 - $984,000

    $3,879/mo

    Zestimate® history
    Loading
    Loading...

    Owner options

    List your home for rent

    $3,879/mo

    Rent Zestimate®

    Find your next renter with Zillow Rental Manager. Plus, with online applications, you can quickly screen prospective tenants – for free.

    Learn more

    $3,879/mo

    Rent Zestimate®

    Refinance and save

    $4,533/mo

    Est. payment

    Refinancing to a lower rate could help reduce your monthly payments and save thousands over the life of the loan.

    See today's rates

    $4,533/mo

    Est. payment

    Explore your selling options

    Work with a Zillow partner agent

    Leverage their expertise and Zillow's premium Showcase listings to get your home seen by more buyers.

    Get started

    List with your own agent

    Get your home in front of millions of buyers by listing it on Zillow.

    Learn how to do it

    Sell it yourself

    Take full control of how buyers see your home on Zillow by listing For Sale by Owner (FSBO).

    List your home

    What's special

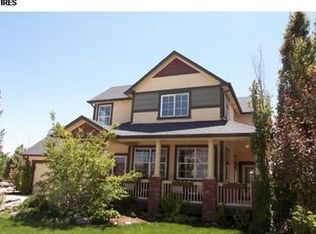
    SW Longmont. Newly updated! This beautiful cul-de-sac home is in the prime location for the entire MeadowView West neighborhood. House is situated to maximize natural light. Brand new carpeting upstairs, hardwood flooring in dining/kitchen/family room, new granite countertops and updated bathrooms. Surrounded by a park and open space on three sides, there are gorgeous mountain views from almost every window. Highly desired Eagle Crest Elementary, Altona Middle School and Silver Creek High School are so close by that your kids don't even need to cross a street to walk to them. Boulder is a quick drive down the Diagonal Highway - just 15-20 minutes away. The main level has open floor plan with eat-in kitchen, formal dining room, southwest-facing living room, gas fireplace, home office with glass french doors, laundry room with sink, and half bathroom. Covered front porch and sunny back deck with awning. Second floor has master suite with 5 piece bathroom; loft area with cabinets for storage, 3 additional bedrooms and updated 3/4 bathroom. Finished basement has huge family room with laminate flooring; full bathroom; carpeted 5th bedroom and utility room.. Segregated hot water heating system allows for comfortable basement temperature control. Custom, over-sized window wells offer abundant light. Central air, two-car garage and extra storage in large utility room. Small fenced back yard, with professional flower bed maintenance provided by management company. Tenants to pay utilities in this energy-efficient home. Longmont's "Next Light" high speed internet already in place. We're looking for a 1 year lease with responsible residents who will pay the rent dependably and take good care of this lovely home. No pets at this time - the carpet is brand new! Know that we do run background checks on all tenants. For more information or for a showing, please contact Amy Scott at RDPM, Inc. 720.560.0389. http www.realvideotour.com/vty2018-0934

    This property is off market, which means it's not currently listed for sale or rent on Zillow. This may be different from what's available on other websites or public sources.
    Facts & features

    Interior

    Bedrooms & bathrooms
    • Bedrooms: 5
    • Bathrooms: 4
    Heating
    • Forced air, Other
    Cooling
    • Central, Other
    Appliances
    • Included: Dishwasher, Dryer, Garbage disposal, Range / Oven, Refrigerator, Washer
    • Laundry: In Unit
    Features
    • Flooring: Hardwood
    • Basement: Finished
    • Has fireplace: Yes
    Interior area
    • Total interior livable area: 3,300 sqft

    Property

    Parking
    • Parking features: Garage - Attached, Off-street
    Features
    • Exterior features: Shingle, Wood
    Lot
    • Size: 6,534 Square Feet
    Details
    • Parcel number: 131507470013

    Construction

    Type & style
    • Home type: SingleFamily
    Materials
    • Frame
    • Roof: Asphalt
    Condition
    • Year built: 2002

    Community & HOA

    HOA
    • Has HOA: Yes
    • HOA fee: $200 monthly
    Location
    • Region: Longmont

    Financial & listing details

    • Price per square foot: $281/sqft
    • Tax assessed value: $994,400
    • Annual tax amount: $5,882

    Price history

    DateEventPrice
    7/22/2019Sold$670,000-5.6%$203/sqft
    Source: Public Record Report a problem
    7/27/2018Listing removed$2,950$1/sqft
    Source: Zillow Rental Manager Report a problem
    7/19/2018Listing removed$710,000$215/sqft
    Source: Robert Edward Drew #852813 Report a problem
    7/19/2018Listed for rent$2,950+7.3%$1/sqft
    Source: Zillow Rental Manager Report a problem
    6/8/2018Listed for sale$710,000+72.8%$215/sqft
    Source: Robert Edward Drew #852813 Report a problem
    7/19/2017Listing removed$2,750$1/sqft
    Source: Zillow Rental Manager Report a problem
    6/21/2017Listed for rent$2,750$1/sqft
    Source: Zillow Rental Manager Report a problem
    3/21/2003Sold$410,983$125/sqft
    Source: Public Record Report a problem

    Public tax history

    YearProperty taxesTax assessment
    2025$5,882 +1.4%$62,150 -4.6%
    2024$5,802 +15%$65,177 -1%
    2023$5,046 -1.3%$65,809 +29.1%
    2022$5,111 +1.8%$50,992 -2.8%
    2021$5,022 $52,460 +1.5%
    2020$5,022 +28%$51,695
    2019$3,923 $51,695 +25.2%
    2018$3,923 $41,299 -9.5%
    2017$3,923 +20.7%$45,659 +34.3%
    2016$3,250 +0.4%$34,005 +13.9%
    2015$3,237 +11.2%$29,858
    2014$2,911 +4.6%$29,858
    2013$2,783 +6.5%$29,858 +3.9%
    2012$2,614 -5.2%$28,735
    2011$2,757 +1.7%--
    2010$2,710 -15.2%$30,570
    2009$3,196 +10.9%$30,570 -23%
    2008$2,883 +9.1%$39,720
    2007$2,642 -4%$39,720 +10.2%
    2006$2,751 +25.3%$36,050
    2005$2,196 +63%$36,050 +25%
    2004$1,347 +1111.6%$28,840 +60.6%
    2003$111 $17,960
    Find assessor info on the county website

    Neighborhood: 80503

    Nearby schools

    GreatSchools rating
    Schools provided by the listing agent
    • Elementary: Eagle Crest
    • Middle: Altona
    • High: Silver Creek
    • District: St Vrain Dist Re 1j

    Source: The MLS. This data may not be complete. We recommend contacting the local school district to confirm school assignments for this home.

    Get a cash offer in 3 minutes
    Find out how much your home could sell for in as little as 3 minutes with a no-obligation cash offer.
    Estimated market value
    $927,900
    Get a cash offer in 3 minutes
    Find out how much your home could sell for in as little as 3 minutes with a no-obligation cash offer.
    Estimated market value
    $927,900