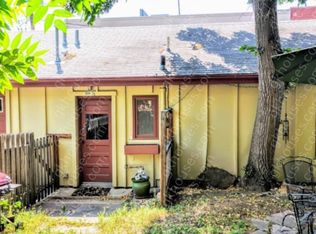
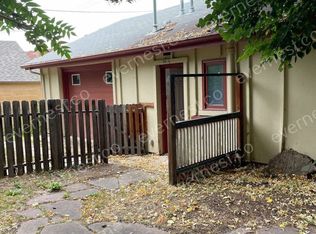
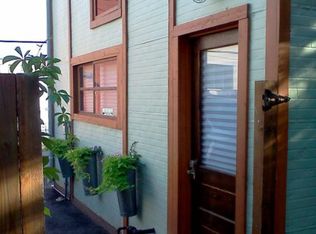
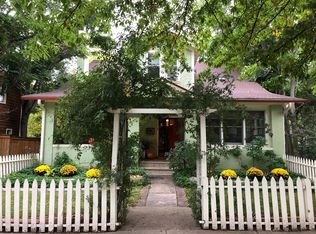
2 houses for the price of one! A legendary Boulder location, just steps to West Pearl Street! This completely renovated downtown home features a designer 3BD/3BA main residence and a separate ADU in sought-after Mapleton Hill. Don't miss this turnkey opportunity perfect for investors and homebuyers seeking multigenerational living, an on-site office/business space or additional rental income. Inside the contemporary house, white walls, wide-plank oak floors and tall ceilings amplify the bright and airy ambiance. The oversized foyer makes a warm welcome, while the adjacent flexible space is ideal as a formal dining area or study. Ahead, the indoor-outdoor great room invites you to stretch out by a gas fireplace and walls of windows. Chefs will love the open gourmet kitchen, where a pantry, custom cabinetry and snow-white counters surround new stainless steel appliances. Enjoy casual meals at the island/breakfast bar or step out to the adjacent deck for al fresco dining. A lovely secondary bedroom and a guest bath complete the main level. Above, discover a serene primary suite that opens to a large private deck with Flatiron views. The vaulted en suite spa bathroom impresses with a benched walk-in shower, water closet and double vanity. The secondary suite on this level features a well-appointed bath and a large closet that opens to attic storage. The lower level delivers even more storage and a laundry area. Across the yard, you'll find the charming ADU's fenced outdoor space shaded by mature trees. The 804 SF apartment features a living room, open kitchen, separate bedroom, full bathroom, great storage and laundry. An extra-long driveway and detached garage with access from Spruce Street and Morrison Alley provide generous off-street parking. Optional California Closet Murphy Bed and closet buildout available. In this magnificent Mapleton Hill location, you'll enjoy tree-lined streets, easy access to trailheads, Boulder Canyon and fantastic Pearl Street amenities.
336 days
|
584
|
14
|
Zillow last checked:
Listing updated:
Listed by:
Patrick Brown303-242-6012,
Compass - Boulder
Source: IRES as distributed by MLS GRID,MLS#: 1043470
Facts & features
Interior
Bedrooms & bathrooms
Bedrooms: 4
Bathrooms: 4
Full bathrooms: 2
3/4 bathrooms: 2
Main level bathrooms: 1
Primary bedroom
Description: Wood
Features: Full Primary Bath
Level: Upper
Area: 176 Square Feet
Dimensions: 16 x 11
Bedroom 2
Description: Wood
Level: Upper
Area: 108 Square Feet
Dimensions: 9 x 12
Bedroom 3
Description: Wood
Level: Main
Area: 81 Square Feet
Dimensions: 9 x 9
Bedroom 4
Description: Carpet
Level: Main
Area: 121 Square Feet
Dimensions: 11 x 11
Dining room
Description: Wood
Level: Main
Area: 104 Square Feet
Dimensions: 8 x 13
Kitchen
Description: Wood
Level: Main
Area: 209 Square Feet
Dimensions: 19 x 11
Laundry
Description: Concrete
Level: Lower
Area: 135 Square Feet
Dimensions: 15 x 9
Living room
Description: Wood
Level: Main
Area: 418 Square Feet
Dimensions: 19 x 22
Study
Description: Wood
Level: Main
Area: 81 Square Feet
Dimensions: 9 x 9
Heating
Heat Pump, Humidity Control
Cooling
Central Air
Appliances
Included: Gas Range, Dishwasher, Refrigerator, Washer, Dryer, Freezer, Disposal
Laundry: Washer/Dryer Hookup
Features
Eat-in Kitchen, Separate Dining Room, Cathedral Ceiling(s), Open Floorplan, Kitchen Island
Flooring: Wood
Basement: Unfinished
Has fireplace: Yes
Fireplace features: Gas
Interior area
Total structure area: 2,196
Total interior livable area: 2,714 sqft
Finished area above ground: 2,196
Property
Parking
Total spaces: 1
Parking features: Detached, Drive Through
Garage spaces: 1
Details: Detached
Accessibility
Accessibility features: Level Lot, Main Floor Bath, Accessible Bedroom
Features
Levels: Two
Stories: 2
Patio & porch: Patio, Deck
Exterior features: Sprinkler System, Balcony
Fencing: Partial
Has view: Yes
View description: Hills, City
Lot
Size: 8,103 Square Feet
Features: Wooded, Deciduous Trees, Level, Historic District
Details
Additional structures: Carriage House
Parcel number: R0007300
Zoning: RES
Special conditions: Private Owner
Construction
Type & style
Home type: SingleFamily
Architectural style: Contemporary
Property subtype: Mixed Use
Materials
Frame
Roof: Composition
Condition
New construction: No
Year built: 1930
Details
Builder model: Complete remodel
Utilities & green energy
Electric: Xcel, Photovoltaics Seller Owned
Gas: Xcel
Sewer: Public Sewer
Water: City
Utilities for property: Natural Gas Available, Electricity Available
Green energy
Energy efficient items: Windows, High Efficiency Furnace
Community & HOA
Community
Security: Fire Sprinkler System, Fire Alarm
Subdivision: Tourtellot & Squires
HOA
Has HOA: No
Location
Region: Boulder
Financial & listing details
Price per square foot: $1,290/sqft
Tax assessed value: $1,860,200
Annual tax amount: $11,720
Date on market: 9/11/2025
Listing terms: Cash,Conventional
Electric utility on property: Yes
Estimated market value
Zestimate®
Not available
Estimated sales range
Not available
Rent Zestimate®
$6,317/mo
Price history
Date
Event
Price
9/19/2025
Listed for sale
$3,500,000+319.3%$1,290/sqft
Source: IRES as distributed by MLS GRID #1043470Report a problem
Source: IRES as distributed by MLS GRID. This data may not be complete. We recommend contacting the local school district to confirm school assignments for this home.