Skip main navigation
Sold for $482,000
  • $482,000

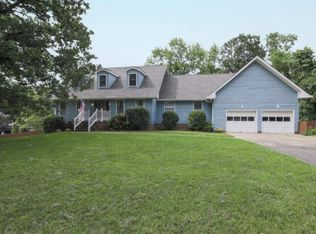
    934 Stone Crest Cir, Chattanooga, TN 37421

    4beds
    3,672sqft
    Single Family Residence
    Built in 1979
    0.32 Acres Lot
    $483,900 Zestimate®
    $131/sqft
    $2,365 Estimated rent

    Home value

    $483,900

    $445,000 - $527,000

    $2,365/mo

    Zestimate® history
    Loading
    Loading...

    Owner options

    List your home for rent

    $2,365/mo

    Rent Zestimate®

    Find your next renter with Zillow Rental Manager. Plus, with online applications, you can quickly screen prospective tenants – for free.

    Learn more

    $2,365/mo

    Rent Zestimate®

    Refinance and save

    $2,783/mo

    Est. payment

    Refinancing to a lower rate could help reduce your monthly payments and save thousands over the life of the loan.

    See today's rates

    $2,783/mo

    Est. payment

    Explore your selling options

    Work with a Zillow partner agent

    Leverage their expertise and Zillow's premium Showcase listings to get your home seen by more buyers.

    Get started

    List with your own agent

    Get your home in front of millions of buyers by listing it on Zillow.

    Learn how to do it

    Sell it yourself

    Take full control of how buyers see your home on Zillow by listing For Sale by Owner (FSBO).

    List your home

    What's special

    Finished basementCharming built-insOffice or denFenced-in backyardGas rangeGorgeous showerInviting eat-in area
    Welcome to this spacious 4-bedroom, 3.5-bath home in the highly sought-after Hurricane Creek subdivision! This well laid-out residence offers a perfect blend of modern upgrades and classic charm, making it an ideal choice for comfortable living and entertaining. Step into the remodeled kitchen, with granite countertops, a beautiful tile backsplash, and a gas range. The kitchen also features an inviting eat-in area, while the formal dining room boasts charming built-ins, perfect for gatherings with family and friends. The living room flows effortlessly into a large screened porch with vaulted ceilings, creating an inviting space to enjoy fall football games or simply relax in the fresh air. The primary bedroom, conveniently located on the main level, features a fully remodeled en-suite bathroom with double vanities, a gorgeous shower, and two spacious closets. This level also includes a versatile room that can serve as an office or den, a half bath, and a laundry room for added convenience. Upstairs, you'll find three generously sized bedrooms, each with double closets, a full bath, and easy access to walk-out attic storage. The finished basement offers incredible potential with a full kitchen, bonus room, and an additional bathroom. The large open space is perfect for games, a theater room, or multi-generational living. The basement opens to a stone patio and a fenced-in backyard, providing a fantastic outdoor space for kids, pets, or entertaining. Located within the desirable Westview and East Hamilton school zones, this home offers a perfect combination of space, style, and convenience. Don't miss the opportunity to make this your forever home!

    Zillow last checked:

    Listing updated:

    Listed by:

    Grace Edrington 423-280-2865,

    Berkshire Hathaway HomeServices J Douglas Properties

    Bought with:

    Kristin Porter, 354138

    Keller Williams Realty

    Source: Greater Chattanooga Realtors,MLS#: 1395676

    Facts & features

    Interior

    Bedrooms & bathrooms
    • Bedrooms: 4
    • Bathrooms: 4
    • Full bathrooms: 3
    • 1/2 bathrooms: 1
    Primary bedroom
    • Level: First
    Bedroom
    • Level: Second
    Bedroom
    • Level: Second
    Bedroom
    • Level: Second
    Bathroom
    • Description: Full Bathroom
    • Level: First
    Bathroom
    • Description: Full Bathroom
    • Level: Second
    Bathroom
    • Description: Full Bathroom
    • Level: Basement
    Bathroom
    • Description: Bathroom Half
    • Level: First
    Bonus room
    • Level: Basement
    Dining room
    • Level: First
    Family room
    • Level: Basement
    Living room
    • Level: First
    Office
    • Level: First
    Other
    • Description: In-Law Suite: Level: Basement
    Utility room
    • Level: First
    Heating
    • Central, Natural Gas
    Cooling
    • Central Air, Electric
    Appliances
    • Included: Dishwasher, Free-Standing Gas Range, Microwave
    • Laundry: Laundry Closet, Electric Dryer Hookup, Gas Dryer Hookup, Washer Hookup
    Features
    • Double Vanity, Eat-in Kitchen, Granite Counters, In-Law Floorplan, Pantry, Primary Downstairs, Sound System, Walk-In Closet(s), Separate Shower, Tub/shower Combo, En Suite, Separate Dining Room
    • Flooring: Carpet, Hardwood, Tile
    • Windows: Insulated Windows
    • Basement: Finished,Full
    • Number of fireplaces: 1
    • Fireplace features: Gas Log, Living Room
    Interior area
    • Total structure area: 3,672
    • Total interior livable area: 3,672 sqft
    • Finished area above ground: 3,672
    • Finished area below ground: 0

    Property

    Parking
    • Total spaces: 2
    • Parking features: Garage Door Opener, Garage Faces Front, Kitchen Level
    • Attached garage spaces: 2
    Features
    • Levels: Three Or More
    • Patio & porch: Deck, Patio, Porch, Porch - Screened, Porch - Covered
    • Exterior features: Other
    • Pool features: Community
    • Fencing: Fenced
    Lot
    • Size: 0.32 Acres
    • Dimensions: 100 x 145.64
    • Features: Level, Wooded
    Details
    • Parcel number: 171f B 001.27
    • Special conditions: Personal Interest

    Construction

    Type & style
    • Home type: SingleFamily
    • Property subtype: Single Family Residence
    Materials
    • Other, Stone
    • Foundation: Block
    • Roof: Shingle
    Condition
    • New construction: No
    • Year built: 1979

    Utilities & green energy

    • Sewer: Septic Tank
    • Water: Public
    • Utilities for property: Cable Available, Electricity Available, Phone Available, Sewer Connected

    Community & neighborhood

    Security
    • Security features: Smoke Detector(s)
    Community
    • Community features: Tennis Court(s)
    Location
    • Region: Chattanooga
    • Subdivision: Hurricane Creek Ests

    Other

    Other facts
    • Listing terms: Cash,Conventional,Owner May Carry,VA Loan

    Price history

    DateEventPrice
    1/9/2025Sold$482,000-0.4%$131/sqft
    Source: Greater Chattanooga Realtors #1395676 Report a problem
    11/9/2024Pending sale$484,000$132/sqft
    Source: RCAR #20243601 Report a problem
    11/9/2024Contingent$484,000$132/sqft
    Source: Greater Chattanooga Realtors #1395676 Report a problem
    10/30/2024Price change$484,000-0.2%$132/sqft
    Source: Greater Chattanooga Realtors #1395676 Report a problem
    10/11/2024Price change$485,000-1%$132/sqft
    Source: Greater Chattanooga Realtors #1395676 Report a problem
    10/7/2024Price change$490,000-1%$133/sqft
    Source: RCAR #20243601 Report a problem
    10/5/2024Listed for sale$495,000$135/sqft
    Source: Greater Chattanooga Realtors #1395676 Report a problem
    9/30/2024Pending sale$495,000$135/sqft
    Source: RCAR #20243601 Report a problem
    9/30/2024Contingent$495,000$135/sqft
    Source: Greater Chattanooga Realtors #1395676 Report a problem
    8/14/2024Listed for sale$495,000+80%$135/sqft
    Source: Greater Chattanooga Realtors #1395676 Report a problem
    5/26/2017Sold$275,000+64.2%$75/sqft
    Source: Public Record Report a problem
    7/7/2000Sold$167,500$46/sqft
    Source: Public Record Report a problem

    Public tax history

    YearProperty taxesTax assessment
    2025$1,915 +13.5%$125,750 +67.6%
    2024$1,688 $75,025
    2023$1,688 $75,025
    2022$1,688 +0.5%$75,025
    2021$1,679 -3.8%$75,025 +18.9%
    2020$1,745 $63,100
    2019$1,745 $63,100
    2018$1,745 -0.5%$63,100 +12.9%
    2017$1,754 +34.2%$55,875
    2016$1,307 --
    2015$1,307 $46,925
    2014$1,307 -49.6%--
    2013$2,590 $46,925 -8.1%
    2012$2,590 $51,050
    2011$2,590 $51,050
    2010$2,590 +7.9%$51,050
    2009$2,401 $51,050 +8%
    2008-- $47,250
    2007-- $47,250
    2006-- $47,250
    2005-- $47,250 +13.6%
    2004-- $41,600
    2003-- $41,600
    2002-- $41,600
    2001-- $41,600 +31.3%
    2000-- $31,675

    Find assessor info on the county website

    Neighborhood: East Brainerd

    Nearby schools

    GreatSchools rating
    Schools provided by the listing agent
    • Elementary: Westview Elementary
    • Middle: East Hamilton
    • High: East Hamilton

    Source: Greater Chattanooga Realtors. This data may not be complete. We recommend contacting the local school district to confirm school assignments for this home.

    Get a cash offer in 3 minutes
    Find out how much your home could sell for in as little as 3 minutes with a no-obligation cash offer.
    Estimated market value
    $483,900
    Get a cash offer in 3 minutes
    Find out how much your home could sell for in as little as 3 minutes with a no-obligation cash offer.
    Estimated market value
    $483,900