Skip main navigation
Closed
  • $385,000

    934 Sycamore Ln, Bartlett, IL 60103

    3beds
    1,700sqft
    Single Family Residence
    Built in 1976
    0.26 Acres Lot
    $450,800 Zestimate®
    $226/sqft
    $2,981 Estimated rent

    Home value

    $450,800

    $428,000 - $473,000

    $2,981/mo

    Zestimate® history
    Loading
    Loading...

    Owner options

    List your home for rent

    $2,981/mo

    Rent Zestimate®

    Find your next renter with Zillow Rental Manager. Plus, with online applications, you can quickly screen prospective tenants – for free.

    Learn more

    $2,981/mo

    Rent Zestimate®

    Refinance and save

    $2,689/mo

    Est. payment

    Refinancing to a lower rate could help reduce your monthly payments and save thousands over the life of the loan.

    See today's rates

    $2,689/mo

    Est. payment

    Explore your selling options

    Work with a Zillow partner agent

    Leverage their expertise and Zillow's premium Showcase listings to get your home seen by more buyers.

    Get started

    List with your own agent

    Get your home in front of millions of buyers by listing it on Zillow.

    Learn how to do it

    Sell it yourself

    Take full control of how buyers see your home on Zillow by listing For Sale by Owner (FSBO).

    List your home

    What's special

    Family-style golf courseFrench doorsNew acWalking pathsBartlett fitnessWhite kitchen cabinetsCorian countertops
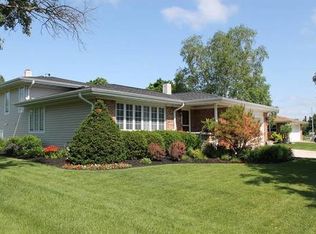
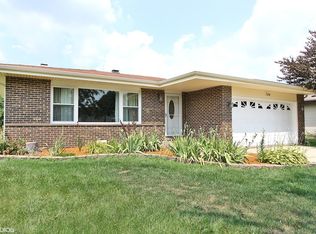
    Beautifully Upgraded Single Family home with one of the largest back yards in the neighborhood. A few blocks walk to Sycamore Trails Elementary School, 2 Large Parks, a Family-style Golf Course, Walking Paths & Forest Perseveres, the Bartlett Fitness & Community Center, Bartlett Splash Central Pool, Bartlett Library, & Jewel/Osco. A short drive to Bartlett High School, Downtown Bartlett, the Train Station, Restaurants, Home Depot, Starbucks, Walgreens. Easy access to Route 59 & the Elgin-O'hare Expressway. Oak Hardwood Floors & Stairs. French Doors to Living Room, Energy Efficient Pella Windows with Blinds. Solid-core 6-Panel Oak Doors & Oak Trim. Covered Patio with Ceiling Fan. Upgraded Roof & Insulated Siding. Newer Furnace, new AC. White Kitchen Cabinets with Corian Countertops Newer Refrigerator, Dishwasher, Garbage Disposal. Marble Shower & Corian Countertops in Upstairs Bath. 2nd Bath has Large Corian Walk-in Shower with multiple fixtures. Family Room is spacious with Gas-Starting Wood-Burning Fireplace. Large Laundry room with Cedar Closet. Property has been well maintained. Being sold AS-IS, seller is open to buyer inspection, just looking for a drama free transaction.

    Zillow last checked:

    Listing updated:

    Listing courtesy of:

    Troy Herold 630-377-6100,

    Kanute Real Estate

    Bought with:

    Jennifer Comeaux

    Redfin Corporation

    Source: MRED as distributed by MLS GRID,MLS#: 11824838MLS Logo

    Facts & features

    Interior

    Bedrooms & bathrooms
    • Bedrooms: 3
    • Bathrooms: 2
    • Full bathrooms: 2
    Primary bedroom
    • Features: Flooring (Hardwood), Window Treatments (Blinds)
    • Level: Second
    • Area: 140 Square Feet
    • Dimensions: 14X10
    Bedroom 2
    • Features: Flooring (Hardwood), Window Treatments (Blinds)
    • Level: Second
    • Area: 120 Square Feet
    • Dimensions: 10X12
    Bedroom 3
    • Features: Flooring (Hardwood), Window Treatments (Blinds)
    • Level: Second
    • Area: 100 Square Feet
    • Dimensions: 10X10
    Dining room
    • Features: Flooring (Hardwood), Window Treatments (Blinds)
    • Level: Main
    • Area: 100 Square Feet
    • Dimensions: 10X10
    Family room
    • Features: Flooring (Hardwood), Window Treatments (Blinds)
    • Level: Main
    • Area: 285 Square Feet
    • Dimensions: 15X19
    Kitchen
    • Features: Flooring (Hardwood), Window Treatments (Blinds)
    • Level: Main
    • Area: 117 Square Feet
    • Dimensions: 13X9
    Laundry
    • Features: Flooring (Ceramic Tile)
    • Level: Lower
    • Area: 140 Square Feet
    • Dimensions: 10X14
    Living room
    • Features: Flooring (Hardwood), Window Treatments (Blinds)
    • Level: Main
    • Area: 216 Square Feet
    • Dimensions: 18X12
    Heating
    • Natural Gas
    Cooling
    • Central Air
    Features
    • Basement: Crawl Space
    • Number of fireplaces: 1
    • Fireplace features: Wood Burning, Family Room
    Interior area
    • Total structure area: 0
    • Total interior livable area: 1,700 sqft

    Property

    Parking
    • Total spaces: 2
    • Parking features: Concrete, Garage Door Opener, Garage, On Site, Garage Owned, Attached
    • Attached garage spaces: 2
    • Has uncovered spaces: Yes
    Accessibility
    • Accessibility features: No Disability Access
    Lot
    • Size: 0.26 Acres
    • Dimensions: 65X175
    Details
    • Parcel number: 0110218001
    • Special conditions: None

    Construction

    Type & style
    • Home type: SingleFamily
    • Property subtype: Single Family Residence
    Materials
    • Vinyl Siding, Brick
    • Foundation: Concrete Perimeter
    • Roof: Asphalt
    Condition
    • New construction: No
    • Year built: 1976
    • Major remodel year: 2016
    Details
    • Builder model: MAPLE

    Utilities & green energy

    • Sewer: Public Sewer
    • Water: Public

    Community & neighborhood

    Location
    • Region: Bartlett
    • Subdivision: Apple Orchard

    HOA & financial

    HOA
    • Services included: None

    Other

    Other facts
    • Listing terms: Conventional
    • Ownership: Fee Simple

    Price history

    DateEventPrice
    7/28/2023Sold$385,000+7.6%$226/sqft
    Source: MRED as distributed by MLS GRID #11824838 Report a problem
    7/9/2023Contingent$357,900$211/sqft
    Source: MRED as distributed by MLS GRID #11824838 Report a problem
    7/6/2023Listed for sale$357,900+32.6%$211/sqft
    Source: MRED as distributed by MLS GRID #11824838 Report a problem
    5/3/2020Listing removed$269,900$159/sqft
    Source: Kanute Real Estate #10697871 Report a problem
    4/28/2020Pending sale$269,900$159/sqft
    Source: Kanute Real Estate #10697871 Report a problem
    4/24/2020Listed for sale$269,900$159/sqft
    Source: Kanute Real Estate #10697871 Report a problem

    Public tax history

    YearProperty taxesTax assessment
    2024$7,174 +4.3%$104,731 +10.2%
    2023$6,875 -10.9%$95,020 +7.6%
    2022$7,717 +2.6%$88,310 +5.3%
    2021$7,520 +2.3%$83,840 +3.1%
    2020$7,352 +1.1%$81,320 +3.7%
    2019$7,270 +4.5%$78,420 +7.8%
    2018$6,958 +12.3%$72,760 +4.2%
    2017$6,196 +2.1%$69,860 +4.7%
    2016$6,069 +0.4%$66,730 +5.7%
    2015$6,047 +8.1%$63,160 +3.1%
    2014$5,592 -16.7%$61,280 -2.3%
    2013$6,716 +10.7%$62,750 -5%
    2012$6,067 +6.1%$66,050 -7.6%
    2011$5,716 +2.3%$71,450 -10%
    2010$5,590 -0.4%$79,430 -6.4%
    2009$5,613 +6.1%$84,870
    2008$5,289 +4%$84,870 +5%
    2007$5,088 -2.1%$80,830 +5.7%
    2006$5,198 +8.5%$76,470 +5.2%
    2005$4,789 +5.1%$72,690 +5.7%
    2004$4,555 +4.8%$68,770 +8.1%
    2003$4,347 +8.1%$63,620 +10.8%
    2002$4,022 +2.4%$57,440 +7.9%
    2001$3,928 +6%$53,220 +5.5%
    2000$3,706 $50,440

    Find assessor info on the county website

    Neighborhood: 60103

    Nearby schools

    GreatSchools rating
    Schools provided by the listing agent
    • Elementary: Sycamore Trails Elementary Schoo
    • Middle: East View Middle School
    • High: Bartlett High School
    • District: 46

    Source: MRED as distributed by MLS GRID. This data may not be complete. We recommend contacting the local school district to confirm school assignments for this home.

    Get a cash offer in 3 minutes
    Find out how much your home could sell for in as little as 3 minutes with a no-obligation cash offer.
    Estimated market value
    $450,800
    Get a cash offer in 3 minutes
    Find out how much your home could sell for in as little as 3 minutes with a no-obligation cash offer.
    Estimated market value
    $450,800