Skip main navigation
Sold for $324,000
  • $324,000

    934 Teakwood Drive, Greenville, NC 27834

    3beds
    2,381sqft
    Single Family Residence
    Built in 1991
    0.58 Acres Lot
    $367,700 Zestimate®
    $136/sqft
    $2,178 Estimated rent

    Home value

    $367,700

    $346,000 - $390,000

    $2,178/mo

    Zestimate® history
    Loading
    Loading...

    Owner options

    List your home for rent

    $2,178/mo

    Rent Zestimate®

    Find your next renter with Zillow Rental Manager. Plus, with online applications, you can quickly screen prospective tenants – for free.

    Learn more

    $2,178/mo

    Rent Zestimate®

    Refinance and save

    $1,998/mo

    Est. payment

    Refinancing to a lower rate could help reduce your monthly payments and save thousands over the life of the loan.

    See today's rates

    $1,998/mo

    Est. payment

    Explore your selling options

    Work with a Zillow partner agent

    Leverage their expertise and Zillow's premium Showcase listings to get your home seen by more buyers.

    Get started

    List with your own agent

    Get your home in front of millions of buyers by listing it on Zillow.

    Learn how to do it

    Sell it yourself

    Take full control of how buyers see your home on Zillow by listing For Sale by Owner (FSBO).

    List your home

    What's special

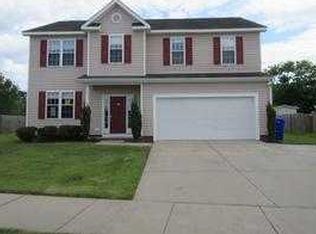
    The best way to describe this home is CHARACTER!! If you are looking for a family home with lots of space but has that cozy feeling this is it! This house has been completely renovated with all the upgrades! it has NEW LVT floors, carpet, fresh NEW paint, fixtures, windows, doors as well as a newly remodeled bathroom. NEW exhaust fans, NEW digital thermostat. Laundry closet has built in shelves for convenient storage! Brand NEW Septic System, and NEW hot water heater. Large bonus room upstairs with an office and half bath as well as a flex space (that you can use as a fourth bedroom.) Once you open the back door you will step onto a large deck with a beautiful private fenced in backyard, that also has a storage building for extra storage. This home also has a floored walk-in attic with lots of space. Make your appointment today and turn this house into your next home!

    Zillow last checked:

    Listing updated:

    Listed by:

    Ashley Holloman 252-714-0157,

    Haystack Realty Group

    Bought with:

    Amy Klingensmith, 213213

    Flagship Realty Group, LLC

    Source: Hive MLS,MLS#: 100454711MLS LogoOriginating MLS: Coastal Plains Association of Realtors

    Facts & features

    Interior

    Bedrooms & bathrooms
    • Bedrooms: 3
    • Bathrooms: 3
    • Full bathrooms: 2
    • 1/2 bathrooms: 1
    Rooms
    • Room types: Master Bedroom, Bedroom 2, Bedroom 3, Living Room, Kitchen, Bonus Room, Other, Office
    Primary bedroom
    • Level: Main
    Bedroom 2
    • Level: Main
    Bedroom 3
    • Level: Main
    Bonus room
    • Level: Second
    Kitchen
    • Level: Main
    Living room
    • Level: Main
    Office
    • Level: Main
    Other
    • Level: Second
    Heating
    • Fireplace(s), Heat Pump, Electric
    Cooling
    • Central Air
    Appliances
    • Included: Vented Exhaust Fan, Electric Cooktop, Built-In Microwave, Washer, Refrigerator, Dryer, Dishwasher
    • Laundry: In Kitchen, Laundry Closet
    Features
    • Master Downstairs, Walk-in Closet(s), Ceiling Fan(s), Blinds/Shades, Walk-In Closet(s), Workshop
    • Flooring: Carpet, LVT/LVP
    • Doors: Thermal Doors
    • Windows: Thermal Windows
    • Basement: None
    • Attic: Floored,Pull Down Stairs,Walk-In
    Interior area
    • Total structure area: 2,381
    • Total interior livable area: 2,381 sqft

    Property

    Parking
    • Total spaces: 4
    • Parking features: Paved
    • Uncovered spaces: 4
    Accessibility
    • Accessibility features: None
    Features
    • Levels: Two
    • Stories: 1
    • Patio & porch: Covered, Deck, Porch
    • Exterior features: Thermal Doors
    • Fencing: Back Yard,Wood
    • Waterfront features: None
    Lot
    • Size: 0.58 Acres
    • Dimensions: 130 x 18.19 x 130.30 x 197.02
    • Features: Open Lot
    Details
    • Additional structures: Workshop
    • Parcel number: 047859
    • Zoning: RA20
    • Special conditions: Standard

    Construction

    Type & style
    • Home type: SingleFamily
    • Property subtype: Single Family Residence
    Materials
    • Vinyl Siding
    • Foundation: Crawl Space
    • Roof: Shingle
    Condition
    • New construction: No
    • Year built: 1991

    Utilities & green energy

    • Sewer: Septic Tank
    Green energy
    • Energy efficient items: Lighting

    Community & HOA

    Community
    • Subdivision: Teakwood
    HOA
    • Has HOA: No
    • Amenities included: None
    Location
    • Region: Greenville

    Financial & listing details

    • Price per square foot: $136/sqft
    • Tax assessed value: $203,355
    • Annual tax amount: $1,837
    • Date on market: 10/9/2025
    • Cumulative days on market: 8 days
    • Listing agreement: Exclusive Right To Sell
    • Listing terms: Cash,Conventional,FHA,VA Loan

    Price history

    DateEventPrice
    8/29/2024Sold$324,000-1.2%$136/sqft
    Source: Hive MLS #100454711 Report a problem
    7/16/2024Contingent$328,000$138/sqft
    Source: Hive MLS #100454711 Report a problem
    7/9/2024Listed for sale$328,000+2.8%$138/sqft
    Source: Hive MLS #100454711 Report a problem
    6/7/2024Listing removed--
    Source: Hive MLS #100415325 Report a problem
    3/13/2024Pending sale$319,000$134/sqft
    Source: Hive MLS #100415325 Report a problem
    3/8/2024Price change$319,000-1.8%$134/sqft
    Source: Hive MLS #100415325 Report a problem
    2/9/2024Listed for sale$325,000$136/sqft
    Source: Hive MLS #100415325 Report a problem
    1/27/2024Pending sale$325,000$136/sqft
    Source: Hive MLS #100415325 Report a problem
    1/19/2024Listed for sale$325,000$136/sqft
    Source: Hive MLS #100415325 Report a problem
    12/30/2023Pending sale$325,000$136/sqft
    Source: Hive MLS #100415325 Report a problem
    11/17/2023Listed for sale$325,000+38.3%$136/sqft
    Source: Hive MLS #100415325 Report a problem
    3/21/2022Sold$235,000-6.2%$99/sqft
    Source: Hive MLS #100310408 Report a problem
    2/5/2022Pending sale$250,500$105/sqft
    Source: Hive MLS #100310408 Report a problem
    2/2/2022Listed for sale$250,500+902%$105/sqft
    Source: Hive MLS #100310408 Report a problem
    8/14/2019Sold$25,000$10/sqft
    Source: Public Record Report a problem

    Public tax history

    YearProperty taxesTax assessment
    2025$216 $30,000
    2024$216 +17.2%$30,000 +36.4%
    2023$184 $22,000
    2022$184 $22,000
    2021-- $22,000
    2020$186 +309.5%$22,000 +340%
    2019$45 +6.4%$5,000 -6.5%
    2018$43 $5,350
    2017$43 $5,350
    2016$43 $5,350
    2015$43 $5,350
    2014$43 $5,350
    2013-- $5,350
    2012-- $5,350 +25%
    2011-- $4,280
    2010-- $4,280
    2009-- $4,280
    2008-- $4,280
    Find assessor info on the county website

    Neighborhood: 27834

    Nearby schools

    GreatSchools rating
    Schools provided by the listing agent
    • Elementary: Lake Forest Elementary School
    • Middle: Farmville Middle School
    • High: Farmville Central High School

    Source: Hive MLS. This data may not be complete. We recommend contacting the local school district to confirm school assignments for this home.

    Sell for more on Zillow
    Get a Zillow Showcase℠ listing at no additional cost and you could sell for .
    $367,700
    2% more
    +$7,354
    With Zillow Showcase(estimated)
    $375,054
    Sell for more on Zillow
    Get a Zillow Showcase℠ listing at no additional cost and you could sell for .
    $367,700
    2% more
    +$7,354
    With Zillow Showcase(estimated)
    $375,054