** MORE PICS COMING TOMORROW** Welcome to this stunning, newly built 4 bedroom, 4 full bath masterpiece of a home sitting on almost an acre and 100 feet of water front. Pull into the large newly laid driveway and pull into the spacious two car garage which comes with 2 EV chargers. Take the walkway to the front door to the covered concrete front porch and enter in through the front door to the main level. The main level starts with a grand entrance with a two story foyer with elegant light fixture hanging above you and high quality wood flooring laid out over the entire floor. To the left is a main floor owners suite for ease of living which has a private entrance into the main floor elegant, modern full bath. This full bath has a hallway entrance as well for ease of access. The main floor hallway opens up into a massive open concept living room with stunning water views and tons of light entry. Three sets of sliders, that exit from this room out onto the newly built composite rear deck, allow for spectacular views of the dock, and river beyond. This room opens up seamlessly into a dining area, followed by the modern gourmet kitchen. The kitchen is tastefully done with a large quartz island and tons of quartz countertop room with backsplash and custom cabinetry with under cabinet lighting. There are high end appliances including wall ovens and a stove, and a deep sink directly below a window that looks out over the water. A short hallway/mudroom with coat closet leads from the kitchen area out into the two car garage. Taking the wood stairs to the second floor brings you to another level covered in high quality wood flooring. Up here you will find a full modern bath with a tub/shower combo, and 4 full bedrooms. One of these bedrooms will be the owners suite. Open the double doors and be amazed at all the windows that look out over the water in this spacious room with tray ceilings. On the other side of the room is the entrance to a private bath which was done with modern precision in mind. Elegant tile stretches across the floor and up the walls, a stand alone tub sits in the corner across from a double vanity which both look out over the water, there is a private toilet room, and a large elegant glass encase walk in shower. A door at the rear of the bathroom leads into a large walk in closet. Also on this top floor is one of the houses two laundry rooms, making it easy access for comfort of living. Taking the stairs down to the fully finished basement. Yes, that is right, a full basement on the waterfront! This home is NOT in a flood zone, and sitting 16 ft above sea level, requires no flood insurance. The basement has luxury vinyl plank flooring throughout, with a large living room area, a full modern bath, a second laundry room, and a large storage room. The basement also has an exit door to a side walk up to exit the building. There is a large cleared rear yard that leads down to the water and the newly built 100 ft pier/dock. This home is a masterpiece of modern building and was done with high quality finishes and no details spared. There is 400 amps of electric service, an interior and exterior built in speaker system, it has dual zoned HVAC, 10 ft ceilings, and many more gorgeous details throughout. Don't miss this one, come see it today!
Sold for $980,000
$980,000
934 Thompson Blvd, Essex, MD 21221
5beds
3,450sqft
Single Family Residence
Built in 2024
0.88 Acres Lot
$999,300 Zestimate®
$284/sqft
$4,847 Estimated rent
Home value
$999,300
$909,000 - $1.10M
$4,847/mo
Zestimate® history
Owner options
List your home for rent
$4,847/mo
Rent Zestimate®
Find your next renter with Zillow Rental Manager. Plus, with online applications, you can quickly screen prospective tenants – for free.
$4,847/mo
Rent Zestimate®
Refinance and save
$6,149/mo
Est. payment
Refinancing to a lower rate could help reduce your monthly payments and save thousands over the life of the loan.
$6,149/mo
Est. payment
Explore your selling options
Work with a Zillow partner agent
Leverage their expertise and Zillow's premium Showcase listings to get your home seen by more buyers.
Get startedList with your own agent
Get your home in front of millions of buyers by listing it on Zillow.
Learn how to do itSell it yourself
Take full control of how buyers see your home on Zillow by listing For Sale by Owner (FSBO).
List your homeWhat's special
Large walk in closetTwo story foyerDouble vanityPrivate bathPrivate toilet roomWood stairsCustom cabinetry
Zillow last checked:
Listing updated:
Listed by:
Daniel McGhee 410-652-6003,
Homeowners Real Estate
Bought with:
Robert Munson, 5080
Advance Realty, Inc.
Source: Bright MLS,MLS#: MDBC2129558
Facts & features
Interior
Bedrooms & bathrooms
- Bedrooms: 5
- Bathrooms: 4
- Full bathrooms: 4
- Main level bathrooms: 1
- Main level bedrooms: 1
Basement
- Area: 1220
Heating
- Central, Electric
Cooling
- Central Air, Electric
Appliances
- Included: Electric Water Heater
Features
- Basement: Finished
- Has fireplace: No
Interior area
- Total structure area: 4,060
- Total interior livable area: 3,450 sqft
- Finished area above ground: 2,840
- Finished area below ground: 610
Property
Parking
- Total spaces: 2
- Parking features: Garage Faces Front, Attached
- Attached garage spaces: 2
Accessibility
- Accessibility features: Accessible Entrance, 2+ Access Exits
Features
- Levels: Three
- Stories: 3
- Pool features: None
- Has view: Yes
- View description: River
- Has water view: Yes
- Water view: River
- Waterfront features: River
- Frontage length: Water Frontage Ft: 100
Lot
- Size: 0.88 Acres
Details
- Additional structures: Above Grade, Below Grade
- Parcel number: 04152500016186
- Zoning: R
- Special conditions: Standard
Construction
Type & style
- Home type: SingleFamily
- Architectural style: Colonial
- Property subtype: Single Family Residence
Materials
- Mixed
- Foundation: Permanent
Condition
- Excellent
- New construction: Yes
- Year built: 2024
Utilities & green energy
- Sewer: Public Sewer
- Water: Public
Community & HOA
Community
- Subdivision: None Available
HOA
- Has HOA: No
Location
- Region: Essex
Financial & listing details
- Price per square foot: $284/sqft
- Tax assessed value: $711,400
- Annual tax amount: $2,449
- Date on market: 5/30/2025
- Listing agreement: Exclusive Right To Sell
- Ownership: Fee Simple
Price history
| Date | Event | Price |
|---|---|---|
| 6/18/2025 | Sold | $980,000+0.5%$284/sqft |
Source:  Bright MLS #MDBC2129558 Report a problem Bright MLS #MDBC2129558 Report a problem | ||
| 6/3/2025 | Pending sale | $975,000$283/sqft |
Source: Bright MLS #MDBC2129558 Report a problem | ||
| 6/2/2025 | Listing removed | $975,000$283/sqft |
Source: Bright MLS #MDBC2129558 Report a problem | ||
| 5/30/2025 | Listed for sale | $975,000-11.4%$283/sqft |
Source: Bright MLS #MDBC2129558 Report a problem | ||
| 5/27/2025 | Listing removed | $1,100,000$319/sqft |
Source: Bright MLS #MDBC2122258 Report a problem | ||
| 5/1/2025 | Price change | $1,100,000-10%$319/sqft |
Source: Bright MLS #MDBC2122258 Report a problem | ||
| 3/25/2025 | Listed for sale | $1,222,000+209.4%$354/sqft |
Source: Bright MLS #MDBC2122258 Report a problem | ||
| 12/19/2022 | Listing removed | $395,000$114/sqft |
Source: Bright MLS #MDBC2049814 Report a problem | ||
| 10/21/2022 | Price change | $395,000-10.2%$114/sqft |
Source: Bright MLS #MDBC2048804 Report a problem | ||
| 9/9/2022 | Listed for sale | $439,900$128/sqft |
Source: Bright MLS #MDBC2048804 Report a problem | ||
Public tax history
| Year | Property taxes | Tax assessment |
|---|---|---|
| 2025 | $9,048 +269.5% | $711,400 +252.1% |
| 2024 | $2,449 +19.5% | $202,033 +19.5% |
| 2023 | $2,048 | $169,000 |
| 2022 | $2,048 | $169,000 |
| 2021 | $2,048 | $169,000 |
| 2020 | $2,048 | $169,000 |
Find assessor info on the county website
Neighborhood: 21221
Nearby homes
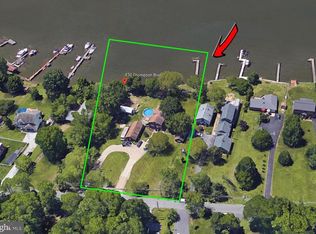
- $456,7005 bd3 ba1.4k sqft930 Thompson Blvd, Essex, MD 21221Off Market
- $400,000-- bd1 ba2.5k sqft926 Thompson Blvd, Baltimore, MD 21221Sold
- $665,700-- bd2 ba5.2k sqft925 Thompson Blvd, Essex, MD 21221Off Market
- $423,5002.499 Acres936 Thompson Blvd, Baltimore, MD 21221Off Market
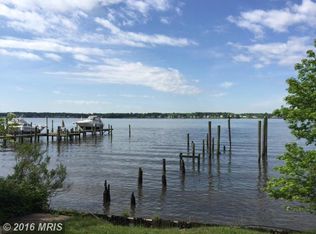
- $567,700-- bd2 ba2.4k sqft924 Thompson Blvd, Baltimore, MD 21221Off Market
- $276,500-- bd1 ba1.2k sqft913 Thompson Blvd, Baltimore, MD 21221Off Market
- $496,4003 bd2 ba1.8k sqft922 Thompson Blvd, Baltimore, MD 21221Off Market
- $500-- bd-- ba-- sqft913 Thompson Blvd, Essex, MD 21221Off Market
Nearby schools
GreatSchools rating
- 6/10Sandalwood Elementary SchoolGrades: PK-5Distance: 0.2 mi
- 4/10Deep Creek Middle SchoolGrades: 6-8Distance: 0.2 mi
- 3/10Chesapeake High SchoolGrades: 9-12Distance: 2.1 mi
Schools provided by the listing agent
- District: Baltimore County Public Schools
Source: Bright MLS. This data may not be complete. We recommend contacting the local school district to confirm school assignments for this home.
Get a cash offer in 3 minutes
Find out how much your home could sell for in as little as 3 minutes with a no-obligation cash offer.
Estimated market value
$999,300
Get a cash offer in 3 minutes
Find out how much your home could sell for in as little as 3 minutes with a no-obligation cash offer.
Estimated market value
$999,300
- Maryland
- Baltimore County
- Essex
- 21221
- 934 Thompson Blvd
Nearby cities
Nearby zip codes
Other Essex Topics
