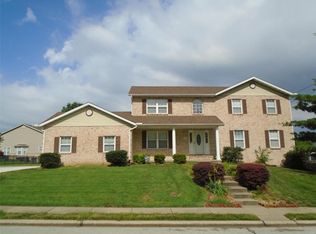
Located in Thornbury Hill Subdivision and desirable O'Fallon School District! This spacious 2-story home on corner lot offers 4 bedrooms and 3 baths and is close to Moye Elementary School (K-5), Carriel Junior High School (6-8), and O'Fallon Township High School (9-12) and located less than15 minutes to Scott Air Force Base.
Welcoming entry foyer opens to formal living room with glass doors, a formal dining room tastefully decorated and a cozy family room with gas fireplace and bay window. Kitchen is large with so much counter space, stainless appliances, a pantry and large breakfast room that features door to freshly painted deck. The backyard is fenced and along with deck features a brick patio with pergola and firepit. Main floor laundry room is roomy (washer/dryer stay) and boasts cabinets and sink with laundry shoot from second floor! Convenient guest bathroom also located on main floor.
Upstairs you will find 4 nicely sized bedrooms including a spacious Primary Suite with vaulted ceiling, walk in closet and ensuite bath with jetted tub, separate shower and dual bowl vanity. The other three bedrooms share a hall bath with larger vanity and features a skylight. Anderson Windows. Roof was newly installed in 2026. Hot Water Heater 2024. HVAC 2018. New Front door 2019 and Garage door and opener 2021. Passed City of O’Fallon Occupancy!
Full basement is unfinished and ready to finish as you wish or use for storage. There is a sump pump and rough in for bathroom. Two car side load garage - shelving will stay.
Closed
Zillow last checked:
Listing updated:
Bought with:
Monica Lemp, 475.184942
Keller Williams Marquee
Source: MARIS,MLS#: 26027614 Originating MLS: Southwestern Illinois Board of REALTORS
Originating MLS: Southwestern Illinois Board of REALTORSPrice history
| Date | Event | Price |
|---|---|---|
| 7/29/2026 | Sold | $412,500+3.2%$171/sqft |
Source:  MARIS #26027614 Report a problem MARIS #26027614 Report a problem | ||
| 6/1/2026 | Pending sale | $399,900$166/sqft |
Source: MARIS #26027614 Report a problem | ||
| 5/28/2026 | Listed for sale | $399,900+60%$166/sqft |
Source: MARIS #26027614 Report a problem | ||
| 8/11/2011 | Sold | $250,000-3.4%$104/sqft |
Source: Public Record Report a problem | ||
| 4/15/2011 | Listed for sale | $258,900+1.9%$107/sqft |
Source: Your Home Team #4004626 Report a problem | ||
| 5/5/2008 | Sold | $254,000$105/sqft |
Source: Public Record Report a problem | ||
Get a cash offer in 3 minutes
Find out how much your home could sell for in as little as 3 minutes with a no-obligation cash offer.
Estimated market value
$412,600
