Skip main navigation
Pending
  • $569,000

    934 Tropical Bay CT, NAPLES, FL 34120

    3beds
    2,034sqft
    : 
    Loading
    Get pre-qualified
    Single Family Residence
    Built in 2002
    10,018 Square Feet Lot
    $-- Zestimate®
    $280/sqft
    $244/mo HOA

    What's special

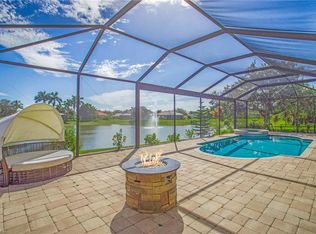
    Beautifully updated pool homeLong lake viewsExpansive screened lanaiExpansive paver lanaiOversized lakefront lotSpacious primary suiteElectrical storm shutters
    Long Lake Views! NEW 2018 ROOF! ELECTRICAL STORM SHUTTERS! Cul-De-Saq located, beautifully updated POOL home situated on an oversized lakefront lot in the highly sought-after community of Waterways of Naples. Offering approximately 3,000 square ft of living space, including the expansive screened lanai, this residence combines comfort, style, and exceptional outdoor living. Designed for both everyday living and entertaining, the home features formal living and dining rooms, a spacious family room with sliding doors to the lanai, an updated kitchen with granite countertops, stainless steel appliances, abundant cabinetry, sunny breakfast area overlooking the pool, lake, and fountain. The spacious primary suite offers a large walk-in closet, updated bath with dual vanities, oversized shower. Step outside to your private backyard oasis featuring pool, expansive paver lanai, mature landscaping, and a large yard with spectacular long-lake and fountain views. Buy with confidence knowing the major updates have already been completed, including a new roof (2018), that adds a long term value and security, motorized and retractable hurricane shutters (2020), pool cage (2019), luxury vinyl flooring (2020), A/C, water heater, newer kitchen appliances, newer interior and exterior paint. Elegant 10-inch crown moldings add architectural charm. A-rated school district, with private community pedestrian gates providing convenient direct walking access to both nearby elementary and middle schools. Walk to schools, no need to drive! Residents of Waterways enjoy outstanding amenities, including a clubhouse, resort-style pool, fitness center, tennis, pickleball, basketball, playground, and private boat and RV storage.
    31 days
    |
    928
    |
    50
    |

    Likely to sell faster than

    Zillow last checked:

    Listing updated:

    Listed by:

    Vera Perner 239-839-3067,

    John R Wood Properties

    Source: SWFLMLS,MLS#: 226022676MLS LogoOriginating MLS: Naples

      Facts & features

      Interior

      Bedrooms & bathrooms
      • Bedrooms: 3
      • Bathrooms: 2
      • Full bathrooms: 2
      Rooms
      • Room types: Screened Lanai/Porch, 3 Bed
      Bedroom
      • Features: First Floor Bedroom, Master BR Ground, Master BR Sitting Area, Split Bedrooms
      Dining room
      • Features: Breakfast Bar, Formal
      Kitchen
      • Features: Pantry, Walk-In Pantry
      Heating
      • Central, Heat Pump
      Cooling
      • Ceiling Fan(s), Central Air, Humidity Control
      Appliances
      • Included: Dishwasher, Disposal, Dryer, Microwave, Range, Refrigerator/Freezer, Washer
      Features
      • Built-In Cabinets, Pantry, Tray Ceiling(s), Volume Ceiling, Walk-In Closet(s), Window Coverings, Screened Lanai/Porch
      • Flooring: Tile, Vinyl
      • Windows: Window Coverings, Shutters Electric, Shutters - Manual
      • Has fireplace: No
      Interior area
      • Total structure area: 2,915
      • Total interior livable area: 2,034 sqft

      Property

      Parking
      • Total spaces: 2
      • Parking features: Driveway, RV-Boat, Attached
      • Attached garage spaces: 2
      • Has uncovered spaces: Yes
      Features
      • Stories: 1
      • Patio & porch: Patio, Screened Lanai/Porch
      • Has private pool: Yes
      • Pool features: Community, Equipment Stays, Screen Enclosure
      • Has view: Yes
      • View description: Lake, Water, Water Feature
      • Has water view: Yes
      • Water view: Lake,Water,Water Feature
      • Waterfront features: Fresh Water, Lake
      • Frontage type: Lakefront
      Lot
      • Size: 10,018 Square Feet
      • Features: Cul-De-Sac, Oversize
      Details
      • Additional structures: Cabana, Tennis Court(s)
      • Parcel number: 81216080286

      Construction

      Type & style
      • Home type: SingleFamily
      • Architectural style: Ranch
      • Property subtype: Single Family Residence
      Materials
      • Block, Stucco
      • Foundation: Concrete Block
      • Roof: Tile
      Condition
      • New construction: No
      • Year built: 2002

      Utilities & green energy

      • Water: Central

      Community & HOA

      Community
      • Features: Clubhouse, Pool, Fitness Center, Fishing, Sidewalks, Street Lights, Tennis Court(s), Gated
      • Security: Smoke Detector(s), Gated Community
      • Subdivision: WATERWAYS OF NAPLES
      HOA
      • Has HOA: Yes
      • Amenities included: Basketball Court, Barbecue, Bike And Jog Path, Boat Storage, Cabana, Clubhouse, Pool, Community Room, Fitness Center, Fishing Pier, Pickleball, Play Area, Sidewalk, Streetlight, Tennis Court(s), Underground Utility, Volleyball
      • HOA fee: $2,928 annually
      Location
      • Region: Naples

      Financial & listing details

      • Price per square foot: $280/sqft
      • Tax assessed value: $403,199
      • Annual tax amount: $2,370
      • Date on market: 6/12/2026
      • Lease term: Buyer Finance/Cash,FHA,VA
      • Contingency: Sale of Home

        Estimated market value

        Not available

        Estimated sales range

        Not available

        Not available

        Price history

        DateEventPrice
        6/23/2026Pending sale$569,000$280/sqft
        Source: SWFLMLS #226022676 Report a problem
        6/12/2026Listed for sale$569,000+64%$280/sqft
        Source: SWFLMLS #226022676 Report a problem
        3/24/2021Listing removed--
        Source: Owner Report a problem
        3/17/2020Sold$347,000-4.9%$171/sqft
        Source: Public Record Report a problem
        9/1/2019Price change$364,900-2.7%$179/sqft
        Source: Owner Report a problem
        6/27/2019Price change$374,999-1.3%$184/sqft
        Source: Premiere Plus Realty Co. #219015801 Report a problem
        4/6/2019Price change$379,999-1.3%$187/sqft
        Source: Premiere Plus Realty Co. #219015801 Report a problem
        2/23/2019Listed for sale$385,000+64.6%$189/sqft
        Source: Premiere Plus Realty Co. #219015801 Report a problem
        5/6/2002Sold$233,900$115/sqft
        Source: Public Record Report a problem

        Public tax history

        YearProperty taxesTax assessment
        2025$2,371 +4%$218,870 +2.9%
        2024$2,281 +13.4%$212,702 +3%
        2023$2,010 -4%$206,507 +3%
        2022$2,093 +0%$200,492 +3%
        2021$2,093 +32.5%$194,652 +12.2%
        2020$1,580 +2.7%$173,486 +2.3%
        2019$1,538 +5.1%$169,586 +1.9%
        2018$1,463 -12.7%$166,424 +2.1%
        2017$1,676 +2.4%$163,001 +2.1%
        2016$1,636 -8.9%$159,648 +0.7%
        2015$1,797 -0.4%$158,538 +47.8%
        2014$1,804 +12.4%$107,280 +2.2%
        2013$1,605 +1.5%$104,956 +2.5%
        2012$1,581 +4.6%$102,366 +4.5%
        2011$1,511 -36.2%$97,928 -34.3%
        2010$2,370 +2.9%$149,107 -17.7%
        2009$2,303 $181,228 -24.1%
        2008$2,303 -11.5%$238,910 +3%
        2007$2,604 -2.4%$231,951 +2.5%
        2006$2,668 $226,294 +3%
        2005$2,668 +2.6%$219,703 +3%
        2004$2,601 -7.9%$213,304 +6.7%
        2003$2,824 +580.6%$199,935 +589.1%
        2002$415 +38.5%$29,016 +182.2%
        2001$300 $10,283
        Find assessor info on the county website

        Monthly payment

        Est. payment

        Payment breakdown

        Explore the cost of this home by adjusting the details. Changes won't be saved.
        All calculations are estimates and provided by Zillow, Inc. for informational purposes only. Actual amounts may vary.
        HOA fees may include property taxes on listings classified as Co-Ops. Contact the listing agent and/or owner for fee details.
        Mortgage interest rates are dependent on a number of factors, including credit score, down payment, and repayment length. Interest rate data provided by Zillow Group Marketplace, Inc. as of 1/1/1970 from various mortgage lenders with which we have lead or other similar arrangements; the Estimated Payment is an average of those rates.
        See how much you could borrow to make a competitive offer.

        Climate risks

        Neighborhood: Orangetree

        Getting around

        1 / 100
        Car-Dependent
        35 / 100
        Somewhat Bikeable

        Nearby schools

        GreatSchools rating
        Schools provided by the listing agent
        • Elementary: CORKSCREW ELEMENTARY SCHOOL
        • Middle: CORKSCREW MIDDLE SCHOOL
        • High: PALMETTO RIDGE HIGH SCHOOL

        Source: SWFLMLS. This data may not be complete. We recommend contacting the local school district to confirm school assignments for this home.

        A local agent can set up tours, give advice and negotiate with sellers.

        Browse local experts

        Similar homes