Skip main navigation
Off market
Street View
  • $791,800

    934 Versailles Ct, Melbourne, FL 32940

    4beds
    3,099sqft
    SingleFamily
    Built in 2001
    0.5 Acres Lot
    $791,800 Zestimate®
    $256/sqft
    $3,720 Estimated rent

    Home value

    $791,800

    $736,000 - $855,000

    $3,720/mo

    Zestimate® history
    Loading
    Loading...

    Owner options

    List your home for rent

    $3,720/mo

    Rent Zestimate®

    Find your next renter with Zillow Rental Manager. Plus, with online applications, you can quickly screen prospective tenants – for free.

    Learn more

    $3,720/mo

    Rent Zestimate®

    Refinance and save

    $5,232/mo

    Est. payment

    Refinancing to a lower rate could help reduce your monthly payments and save thousands over the life of the loan.

    See today's rates

    $5,232/mo

    Est. payment

    Explore your selling options

    Work with a Zillow partner agent

    Leverage their expertise and Zillow's premium Showcase listings to get your home seen by more buyers.

    Get started

    List with your own agent

    Get your home in front of millions of buyers by listing it on Zillow.

    Learn how to do it

    Sell it yourself

    Take full control of how buyers see your home on Zillow by listing For Sale by Owner (FSBO).

    List your home

    What's special

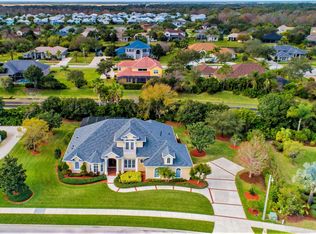
    Concrete block, custom home on a cul-de-sac in a very safe upscale community of 40 lots all one-half acre or more with custom built homes. Electric Rolladen roll-down storm shutters. Front circular drive with two driveways. Two separate two-car garages totaling 1,131 square feet which can be used as "his" and "her' garages. Four bedrooms plus three additional rooms that can be offices, a children's play room, an exercise room, or a living room. The home itself is about 103 feet wide, because that is the length of the back gutter which was replaced. There are two A/C units for even cooling. Underground natural gas is used for some appliances and electric for other appliances; the home is fitted for an appliance to use gas or electric. The furnaces run on underground natural gas. Windows are double pane. The kitchen is modern with granite and solid surface counters and a center island that has water, a third sink, electrical outlets and a second garbage disposal. The home has not been smoked in and has upscale A/C filters; the inside portions of the A/Cs are inside in closets rather than in the garages. Many doors are tall and wide---permitting easier furniture placement. Transferrable termite bond. The entry has double doors. This home was custom built without the typical sliding glass doors.

    This property is off market, which means it's not currently listed for sale or rent on Zillow. This may be different from what's available on other websites or public sources.

    Facts & features

    Interior

    Bedrooms & bathrooms
    • Bedrooms: 4
    • Bathrooms: 3
    • Full bathrooms: 2
    • 1/2 bathrooms: 1
    Features
    • Has fireplace: No
    Interior area
    • Total interior livable area: 3,099 sqft

    Property

    Parking
    • Parking features: Garage - Attached
    Features
    • Exterior features: Stucco
    Lot
    • Size: 0.5 Acres
    Details
    • Parcel number: 26362350C1

    Construction

    Type & style
    • Home type: SingleFamily
    Materials
    • masonry
    • Roof: Asphalt
    Condition
    • Year built: 2001

    Community & HOA

    HOA
    • Has HOA: Yes
    • HOA fee: $52 monthly
    Location
    • Region: Melbourne

    Financial & listing details

    • Price per square foot: $256/sqft
    • Tax assessed value: $662,990
    • Annual tax amount: $5,314

    Price history

    DateEventPrice
    3/12/2002Sold$360,000+445.5%$116/sqft
    Source: Public Record Report a problem
    7/7/1999Sold$66,000+4.8%$21/sqft
    Source: Public Record Report a problem
    1/29/1999Sold$63,000$20/sqft
    Source: Public Record Report a problem

    Public tax history

    YearProperty taxesTax assessment
    2025$5,314 +7.3%$399,810 +2.9%
    2024$4,952 +1.6%$388,550 +3%
    2023$4,875 +5.9%$377,240 +3%
    2022$4,603 -4.3%$366,260 +3%
    2021$4,808 +1.3%$355,600 +1.4%
    2020$4,746 +0.7%$350,700 +2.3%
    2019$4,712 $342,820 +1.9%
    2018$4,712 -0.5%$336,430 +2.1%
    2017$4,735 -1.4%$329,520 +2.1%
    2016$4,800 -2.1%$322,750 +0.7%
    2015$4,902 -4.1%$320,510 +0.8%
    2014$5,110 $317,970 +0.2%
    2013-- $317,310 +3.6%
    2012$4,716 -2.8%$306,400 -2.3%
    2011$4,850 +0.8%$313,760 -11.4%
    2010$4,810 +9.2%$354,330 -5.3%
    2009$4,404 -0.1%$374,050 -20.9%
    2008$4,407 -0.1%$473,000 -0.2%
    2007$4,412 -8.9%$474,000 -1.3%
    2005$4,842 -2.9%$480,280 +30.2%
    2004$4,985 -2.2%$368,920 +15%
    2003$5,096 +16.3%$320,860 +19.1%
    2002$4,383 +289.3%$269,350 +364.4%
    2001$1,126 +3.7%$58,000
    2000$1,086 $58,000
    Find assessor info on the county website

    Neighborhood: 32940

    Nearby schools

    GreatSchools rating
    Get a cash offer in 3 minutes
    Find out how much your home could sell for in as little as 3 minutes with a no-obligation cash offer.
    Estimated market value
    $791,800
    Get a cash offer in 3 minutes
    Find out how much your home could sell for in as little as 3 minutes with a no-obligation cash offer.
    Estimated market value
    $791,800