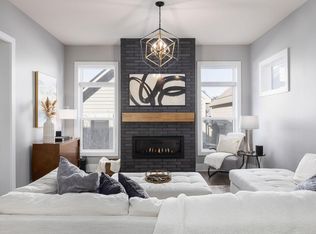
Upon entry to the spacious foyer, you'll be greeted by office, dining room, or lounge. As you continue in to the large family room, you'll instantly see how open the floorplan is. The 10' ceilings and hardwood floors throughout the first floor make the entrance grand. As you move through the family room, you can't miss the large chef's kitchen with cabinets to the ceiling, black slate appliances, oversized kitchen island, pantry, and cabinet storage.This home features a finished basement at approximately 600 square feet for entertaining (it even includes a full bathroom!). The ceiling is just under 9', continuing the openness felt on the first floor. The large egress window and side windows let in plenty of natural light.When moving up the exposed box stairs and stained treads, there is a large loft space at the landing, flexible in what it can be used for. The front bedroom comes included with a spacious full bathroom and large walk-in closet. The owner's suite is situated in the rear of the home and has a walk-in closet with built-in shelving, shower with tile to the ceiling, and separate vanities.This home features an oversized, detached two-car garage in the rear. The rear yard includes an oversized bluestone paver patio, to make the outdoor space perfect for entertaining.Move in this fall and enjoy having friends and family over for an OSU football tailgate! MLS# 219021393
This property is not currently displayed as for sale or rent on Zillow. This may be different from what's on other websites or public sources.