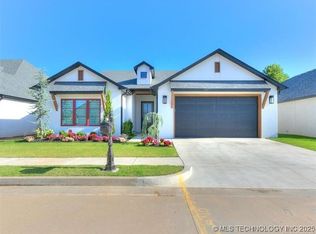
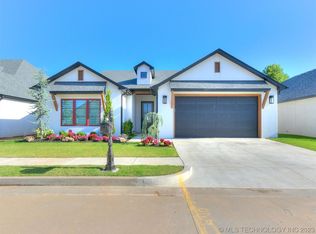
Newer construction presents elegance in the prestigious Hyde Park at Tulsa Hills. Boasting 3 bedrooms, 3 bathrooms, and real white oak hardwood floors, the residence exudes sophistication. A high-end kitchen with a walk-in pantry and coffee bar, functional office space, and a spacious entry are a few of the features you will notice. Situated in a vibrant 55+ community, homeowners gain access to a lavish clubhouse offering a pool, indoor/outdoor pickleball, library, tennis, putting green, gym, and more. All single-story homes include yard maintenance, providing ease while offering proximity to a range of amenities, medical facilities, and restaurants. Professionally landscaped yard, custom window coverings, and a very versatile floor plan lives large. This one is Mint Condition
Pending
$559,000
934 W 86th St, Tulsa, OK 74132
3beds
2,121sqft
Single Family Residence
Built in 2023
5,706 Square Feet Lot
$551,500 Zestimate®
$264/sqft
$360/mo HOA
What's special
Very versatile floor planProfessionally landscaped yardCustom window coveringsPutting greenFunctional office spaceWalk-in pantryCoffee bar
- 47 days
- 71
- 1
Zillow last checked:
Listing updated:
Listed by:
John Ragan 918-629-4656,
McGraw, REALTORS
Source: MLS Technology, Inc.,MLS#: 2625562
Originating MLS: MLS Technology
Facts & features
Interior
Bedrooms & bathrooms
- Bedrooms: 3
- Bathrooms: 3
- Full bathrooms: 3
Primary bedroom
- Description: Master Bedroom,Private Bath,Walk-in Closet
- Level: First
Bedroom
- Description: Bedroom,Private Bath,Walk-in Closet
- Level: First
Bedroom
- Description: Bedroom,Walk-in Closet
- Level: First
Primary bathroom
- Description: Master Bath,Bathtub,Double Sink,Full Bath,Shower Only
- Level: First
Bathroom
- Description: Hall Bath,Full Bath,Shower Only
- Level: First
Den
- Description: Den/Family Room,Fireplace
- Level: First
Dining room
- Description: Dining Room,Breakfast,Formal
- Level: First
Kitchen
- Description: Kitchen,Eat-In,Island,Pantry
- Level: First
Office
- Description: Office,Bookcase
- Level: First
Utility room
- Description: Utility Room,Inside
- Level: First
Heating
- Central, Gas
Cooling
- Central Air
Appliances
- Included: Built-In Oven, Cooktop, Dishwasher, Disposal, Microwave, Oven, Range, Refrigerator, Tankless Water Heater
- Laundry: Washer Hookup, Electric Dryer Hookup, Gas Dryer Hookup
Features
- Granite Counters, High Ceilings, High Speed Internet, Quartz Counters, Stone Counters, Cable TV, Vaulted Ceiling(s), Wired for Data, Ceiling Fan(s), Electric Oven Connection, Gas Range Connection, Programmable Thermostat
- Flooring: Hardwood, Tile
- Doors: Insulated Doors
- Windows: Vinyl, Insulated Windows
- Basement: None
- Number of fireplaces: 1
- Fireplace features: Glass Doors, Gas Log, Gas Starter
Interior area
- Total structure area: 2,121
- Total interior livable area: 2,121 sqft
Property
Parking
- Total spaces: 2
- Parking features: Attached, Garage
- Attached garage spaces: 2
Accessibility
- Accessibility features: Low Threshold Shower, Accessible Doors
Features
- Levels: One
- Stories: 1
- Patio & porch: Covered, Patio, Porch
- Exterior features: Sprinkler/Irrigation, Landscaping, Lighting, Rain Gutters
- Pool features: None
- Fencing: Decorative,Full
Lot
- Size: 5,706 Square Feet
- Features: None, Zero Lot Line
Details
- Additional structures: None
- Parcel number: 71060821444080
Construction
Type & style
- Home type: SingleFamily
- Architectural style: Contemporary
- Property subtype: Single Family Residence
Materials
- Brick, Stucco, Wood Frame
- Foundation: Slab
- Roof: Asphalt,Fiberglass
Condition
- Year built: 2023
Utilities & green energy
- Sewer: Public Sewer
- Water: Public
- Utilities for property: Cable Available, Electricity Available, Natural Gas Available, Phone Available, Water Available
Green energy
- Energy efficient items: Doors, Insulation, Windows
Community & HOA
Community
- Features: Gutter(s), Sidewalks
- Security: No Safety Shelter, Security System Owned, Smoke Detector(s)
- Senior community: Yes
- Subdivision: Hyde Park At Tulsa Hills
HOA
- Has HOA: Yes
- Amenities included: Business Center, Clubhouse, Fitness Center, Gated, Pool, Pets Allowed, Tennis Court(s), Trail(s)
- HOA fee: $360 monthly
Location
- Region: Tulsa
Financial & listing details
- Price per square foot: $264/sqft
- Tax assessed value: $535,000
- Annual tax amount: $8,179
- Date on market: 7/13/2026
- Cumulative days on market: 47 days
- Listing terms: Conventional,FHA,VA Loan
Estimated market value
$551,500
$524,000 - $579,000
$2,814/mo
Price history
| Date | Event | Price |
|---|---|---|
| 7/30/2026 | Pending sale | $559,000$264/sqft |
Source: | ||
| 7/13/2026 | Listed for sale | $559,000+4.5%$264/sqft |
Source: | ||
| 5/30/2025 | Listing removed | -- |
Source: Archway Homes Report a problem | ||
| 9/13/2024 | Sold | $535,000-0.6%$252/sqft |
Source: | ||
| 8/1/2024 | Pending sale | $538,000$254/sqft |
Source: | ||
| 7/28/2024 | Price change | $538,000-0.1%$254/sqft |
Source: | ||
| 5/31/2024 | Listed for sale | $538,500$254/sqft |
Source: | ||
| 5/31/2024 | Listing removed | -- |
Source: | ||
| 5/29/2024 | Price change | $538,500-1.8%$254/sqft |
Source: | ||
| 5/9/2024 | Price change | $548,500-0.7%$259/sqft |
Source: | ||
| 4/10/2024 | Price change | $552,500-0.5%$260/sqft |
Source: | ||
| 11/30/2023 | Listed for sale | $555,000+560.7%$262/sqft |
Source: | ||
| 10/5/2022 | Sold | $84,000-5.6%$40/sqft |
Source: Public Record Report a problem | ||
| 8/29/2019 | Sold | $89,000+6%$42/sqft |
Source: Public Record Report a problem | ||
| 3/14/2019 | Listing removed | $84,000$40/sqft |
Source: Henry Hinds Realty, LLC #1834364 Report a problem | ||
| 9/14/2018 | Listed for sale | $84,000$40/sqft |
Source: Henry Hinds Realty, LLC #1834364 Report a problem | ||
Public tax history
| Year | Property taxes | Tax assessment |
|---|---|---|
| 2025 | $8,179 +97.4% | $57,850 +89.5% |
| 2024 | $4,144 +236.9% | $30,525 +230.4% |
| 2023 | $1,230 +89696.3% | $9,240 +92300% |
| 2022 | $1 +9.6% | $10 +11.1% |
| 2021 | $1 +1.6% | $9 |
| 2020 | $1 +8.8% | $9 +12.5% |
| 2019 | $1 +13% | $8 |
| 2018 | $1 | $8 +14.3% |
| 2017 | $1 | $7 |
| 2016 | $1 | $7 -99.5% |
| 2015 | $1 | $1,333 |
| 2014 | $1 | $1,333 |
| 2013 | -- | $1,333 |
| 2012 | -- | $1,333 |
Find assessor info on the county website
Monthly payment
Est. payment
Payment breakdown
Explore the cost of this home by adjusting the details. Changes won't be saved.Climate risks
Neighborhood: 74132
Nearby schools
Schools provided by the listing agent
- Elementary: West
- Middle: Jenks
- High: Jenks
- District: Jenks - Sch Dist (5)
Source: MLS Technology, Inc.. This data may not be complete. We recommend contacting the local school district to confirm school assignments for this home.