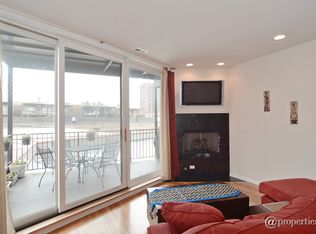
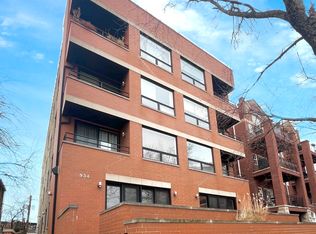
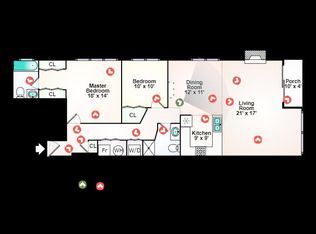
Beautifully maintained and filled with natural light, this spacious Buena Park south facing 2-bedroom, 2-bath home offers an ideal blend of comfort, style, and functionality in an intimate ELEVATOR building. Overlooking an idyllic tree-lined street, the expansive open-concept living and dining area is flooded with sunlight through oversized windows and features hardwood floors, a cozy gas fireplace, and seamless access to a private covered terrace, perfect for morning coffee or evening relaxation. The well-appointed kitchen features granite countertops, stainless steel appliances, abundant maple cabinetry, a breakfast bar with seating, and generous prep space. The spacious primary suite easily accommodates a king-sized bed and offers excellent closet space along with an updated ensuite bath featuring a modern vanity and beautifully tiled tub/shower. The generously sized second bedroom is perfect for guests, a home office, or both, with easy access to the renovated second full bath. Additional highlights include in-unit laundry, abundant storage, newer furnace and air conditioning and ATTACHED GARAGE DEEDED parking included. Perfectly positioned just steps away from public transportation, Lake Michigan, Wrigley Field, Target, Jewel, and a variety of shops and fantastic restaurants.
Active
$475,000
934 W Cuyler Ave APT 3D, Chicago, IL 60613
2beds
--sqft
:
Get pre-qualified$3,969/mo
Condominium, Single Family Residence
Built in 2005
-- sqft lot
$-- Zestimate®
$--/sqft
$361/mo HOA
What's special
Cozy gas fireplaceBreakfast bar with seatingBeautifully maintainedExcellent closet spaceFilled with natural lightIn-unit laundryAbundant storage
- --
- on Zillow |
- 771
- views |
- 73
- saves |
Likely to sell faster than
Zillow last checked:
Listing updated:
Listed by:
Diana Grinnell 312-505-9613,
@properties Christie's International Real Estate
Source: MRED as distributed by MLS GRID,MLS#: 12724899
Facts & features
Interior
Bedrooms & bathrooms
- Bedrooms: 2
- Bathrooms: 2
- Full bathrooms: 2
Rooms
- Room types: No additional rooms
Primary bedroom
- Features: Flooring (Hardwood), Window Treatments (Blinds), Bathroom (Full)
- Level: Main
- Area: 168 Square Feet
- Dimensions: 14X12
Bedroom 2
- Features: Flooring (Hardwood), Window Treatments (Blinds)
- Level: Main
- Area: 110 Square Feet
- Dimensions: 11X10
Dining room
- Features: Flooring (Hardwood), Window Treatments (Blinds)
- Level: Main
- Area: 144 Square Feet
- Dimensions: 12X12
Kitchen
- Features: Kitchen (Eating Area-Breakfast Bar), Flooring (Hardwood)
- Level: Main
- Area: 80 Square Feet
- Dimensions: 8X10
Laundry
- Level: Main
- Area: 9 Square Feet
- Dimensions: 3X3
Living room
- Features: Flooring (Hardwood), Window Treatments (Blinds)
- Level: Main
- Area: 336 Square Feet
- Dimensions: 21X16
Heating
- Natural Gas
Cooling
- Central Air
Appliances
- Included: Range, Microwave, Dishwasher, Refrigerator, Freezer, Washer, Dryer, Disposal
- Laundry: Washer Hookup, In Unit
Features
- Flooring: Hardwood
- Basement: None
- Number of fireplaces: 1
- Fireplace features: Gas Log, Gas Starter, Living Room
Interior area
- Total structure area: 0
Property
Parking
- Total spaces: 1
- Parking features: Garage Door Opener, Heated Garage, Yes, Garage Owned, Attached, Garage
- Attached garage spaces: 1
- Has uncovered spaces: Yes
Accessibility
- Accessibility features: No Disability Access
Features
- Exterior features: Balcony
Details
- Additional parcels included: 14174150511027
- Parcel number: 14174150511012
- Special conditions: None
Construction
Type & style
- Home type: Condo
- Property subtype: Condominium, Single Family Residence
Materials
- Brick
- Foundation: Concrete Perimeter
Condition
- New construction: No
- Year built: 2005
Utilities & green energy
- Sewer: Public Sewer
- Water: Lake Michigan
Community & HOA
HOA
- Has HOA: Yes
- Amenities included: Elevator in Residence
- Services included: Water, Insurance, Exterior Maintenance, Scavenger, Snow Removal
- HOA fee: $361 monthly
Location
- Region: Chicago
Financial & listing details
- Tax assessed value: $335,120
- Annual tax amount: $7,062
- Date on market: 8/5/2026
- Ownership: Condo
Estimated market value
Not available
Estimated sales range
Not available
Not available
Price history
| Date | Event | Price |
|---|---|---|
| 8/5/2026 | Listing removed | $475,000 |
Source:  MRED as distributed by MLS GRID #12705693 Report a problem MRED as distributed by MLS GRID #12705693 Report a problem | ||
| 7/21/2026 | Contingent | $475,000 |
Source: MRED as distributed by MLS GRID #12705693 Report a problem | ||
| 7/15/2026 | Listed for sale | $475,000+26.7% |
Source: MRED as distributed by MLS GRID #12705693 Report a problem | ||
| 3/22/2021 | Sold | $375,000+7.3% |
Source: MRED as distributed by MLS GRID #10981411 Report a problem | ||
| 4/3/2017 | Sold | $349,500-3.4% |
Source: MRED as distributed by MLS GRID #09477691 Report a problem | ||
| 3/10/2015 | Listing removed | $2,200 |
Source: The G-Slow Team #08845598 Report a problem | ||
| 2/26/2015 | Listed for rent | $2,200-2% |
Source: The G-Slow Team #08845598 Report a problem | ||
| 3/15/2013 | Listing removed | $2,245 |
Source: Winnemac Properties Chicago Report a problem | ||
| 2/19/2013 | Price change | $2,245-4.5% |
Source: Winnemac Properties Chicago Report a problem | ||
| 1/17/2013 | Listed for rent | $2,350 |
Source: Winnemac Properties Chicago Report a problem | ||
| 8/17/2009 | Sold | $361,900+1347.6% |
Source: Agent Provided Report a problem | ||
| 12/29/2005 | Sold | $25,000-92.6% |
Source: Public Record Report a problem | ||
| 8/24/2005 | Sold | $340,000 |
Source: Public Record Report a problem | ||
Public tax history
| Year | Property taxes | Tax assessment |
|---|---|---|
| 2024 | $6,071 -2.5% | $33,512 +2.1% |
| 2023 | $6,227 +2.9% | $32,829 |
| 2022 | $6,049 +2% | $32,829 |
| 2021 | $5,932 -10.3% | $32,829 +10.6% |
| 2020 | $6,612 -0.4% | $29,680 -10.1% |
| 2019 | $6,635 +10.5% | $33,026 |
| 2018 | $6,003 -0.6% | $33,026 +17.7% |
| 2017 | $6,040 +4.1% | $28,057 |
| 2016 | $5,800 +9.1% | $28,057 |
| 2015 | $5,317 -4% | $28,057 -3.1% |
| 2014 | $5,538 +5.1% | $28,962 |
| 2013 | $5,267 +1.4% | $28,962 |
| 2012 | $5,197 +1.4% | $28,962 -8.4% |
| 2011 | $5,123 -0.4% | $31,616 |
| 2010 | $5,145 +4.4% | $31,616 |
| 2009 | $4,930 +8.7% | $31,616 0% |
| 2008 | $4,536 +1% | $31,620 |
| 2007 | $4,491 -1.1% | $31,620 |
| 2006 | $4,539 | $31,620 |
Find assessor info on the county website
Monthly payment
Est. payment
Payment breakdown
Explore the cost of this home by adjusting the details. Changes won't be saved.Climate risks
Neighborhood: Uptown
Nearby schools
GreatSchools rating
- 5/10Brennemann Elementary SchoolGrades: PK-8Distance: 0.3 mi
- 3/10Senn High SchoolGrades: 9-12Distance: 2.4 mi
Schools provided by the listing agent
- District: 299
Source: MRED as distributed by MLS GRID. This data may not be complete. We recommend contacting the local school district to confirm school assignments for this home.
- $434,6002 bd2 ba-- sqft934 W Cuyler Ave APT 2B, Chicago, IL 60613Off Market
- $460,0002 bd2 ba-- sqft934 W Cuyler Ave APT 2A, Chicago, IL 60613Sold
- $462,2002 bd2 ba1.2k sqft934 W Cuyler Ave APT 4D, Chicago, IL 60613Off Market
- $422,500-- bd-- ba-- sqft934 W Cuyler Ave #P-2, Chicago, IL 60613Off Market
- $402,9002 bd2 ba1.2k sqft934 W Cuyler Ave APT 4C, Chicago, IL 60613Off Market
- $482,6002 bd2 ba1.2k sqft934 W Cuyler Ave APT 4A, Chicago, IL 60613Off Market
- $465,0002 bd2 ba1.2k sqft934 W Cuyler Ave APT 2D, Chicago, IL 60613Sold
- $443,3002 bd2 ba-- sqft934 W Cuyler Ave APT 1A, Chicago, IL 60613Off Market
- $499,0002 bd2 ba1.2k sqft934 W Cuyler Ave APT 4B, Chicago, IL 60613For Sale
A local agent can set up tours, give advice and negotiate with sellers.
Similar homes
- $585,0003 bd2 ba1.7k sqft4215 N Sheridan Rd APT 1N, Chicago, IL 60613New
 MLS ID #12727470, Jeremiah S Fisher, Compass. MRED as distributed by MLS GRID
 - $485,0002 bd2 ba1.1k sqft1866 N Sheffield Ave APT C, Chicago, IL 60614New
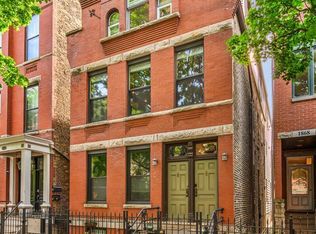 MLS ID #12728714, Ilsa Conover, Jameson Sotheby's Intl Realty. MRED as distributed by MLS GRID
 - $500,0002 bd2 ba-- sqft2510 W Irving Park Rd Unit 303, Chicago, IL 60618New
 MLS ID #12725511, Tara Leinenweber, Redfin Corporation. MRED as distributed by MLS GRID
 - $495,0002 bd2 ba-- sqft2231 N Lister Ave #D, Chicago, IL 60614New
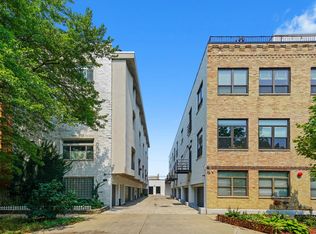 MLS ID #12727564, Chris McGary, eXp Realty. MRED as distributed by MLS GRID
 - $460,0002 bd2 ba-- sqft1033 N Wood St #3, Chicago, IL 60622NewMLS ID #12723994, Elizabeth Caya, Redfin Corporation. MRED as distributed by MLS GRID
- $499,0002 bd2 ba1.3k sqft(Undisclosed Address), Chicago, IL 60640ActiveMLS ID #12674278, Mark Rees, Baird & Warner. MRED as distributed by MLS GRID
- $499,0002 bd2 ba-- sqft2833 W Lyndale St #2, Chicago, IL 60647ActiveMLS ID #12722712, Deborah Miller Cohen, Baird & Warner. MRED as distributed by MLS GRID
- $485,0002 bd2 ba-- sqft2216 N Sedgwick St #1, Chicago, IL 60614ActiveMLS ID #12679369, John Bourjaily, @properties Christie's International Real Estate. MRED as distributed by MLS GRID
- $350,0002 bd2 ba1.3k sqft(Undisclosed Address), Chicago, IL 60618NewMLS ID #12720943, Michael Saladino, Keller Williams ONEChicago. MRED as distributed by MLS GRID
- $395,0002 bd2 ba1.2k sqft336 W Wellington Ave APT 2501, Chicago, IL 60657ActiveMLS ID #12724684, Aaron Spiro, Pearson Realty Group. MRED as distributed by MLS GRID
- $450,0003 bd2 ba1.6k sqft1234 Elmwood Ave APT 2F, Evanston, IL 60202NewMLS ID #12728762, Morgan Sage, Berkshire Hathaway HomeServices Chicago. MRED as distributed by MLS GRID
- $575,0002 bd2 ba1.4k sqft1872 N Damen Ave APT 3S, Chicago, IL 60647NewMLS ID #12714340, Kate Gaffey, Fulton Grace Realty. MRED as distributed by MLS GRID
- $699,9992 bd2 ba1.6k sqft626 W Wrightwood Ave Side 1E, Chicago, IL 60614NewMLS ID #12727098, Cory Tanzer, Option Premier LLC. MRED as distributed by MLS GRID
- $385,0002 bd2 ba1.2k sqft1500 S Halsted St APT 2A, Chicago, IL 60607NewMLS ID #12720986, Jovanka Novakovic, Compass. MRED as distributed by MLS GRID
- $500,0002 bd2 ba1.1k sqft1436 N Bosworth Ave #2, Chicago, IL 60642ActiveMLS ID #12706036, Phillip Judge, @properties Christie's International Real Estate. MRED as distributed by MLS GRID
- $560,0002 bd2 ba1.2k sqft1022 N Wood St #2, Chicago, IL 60622ActiveMLS ID #12724643, Christine Cutrone, Berkshire Hathaway HomeServices Chicago. MRED as distributed by MLS GRID
- $600,0002 bd2 ba1.4k sqft3416 N Sheffield Ave APT 2, Chicago, IL 60657ActiveMLS ID #12719611, Grigory Pekarsky, Vesta Preferred LLC. MRED as distributed by MLS GRID
- $475,0002 bd2 ba1.1k sqft201 N Westshore Dr APT 604, Chicago, IL 60601ActiveMLS ID #12693443, Layching Quek, Redfin Corporation. MRED as distributed by MLS GRID
- $439,9002 bd2 ba-- sqft1302 W Fillmore St APT 4, Chicago, IL 60607ActiveMLS ID #12717654, Ben Lalez, Compass. MRED as distributed by MLS GRID
- $349,9003 bd2 ba-- sqft6969 N Ashland Blvd Unit 304, Chicago, IL 60626ActiveMLS ID #12725343, Jacqueline Patton, Baird & Warner. MRED as distributed by MLS GRID
