Skip main navigation
Sold for $2,850,000
Street View
  • $2,850,000

    934 W Mountain St, Glendale, CA 91202

    4beds
    3,277sqft
    Residential, Single Family Residence
    Built in 1941
    0.32 Acres Lot
    $2,813,300 Zestimate®
    $870/sqft
    $7,901 Estimated rent

    Home value

    $2,813,300

    $2.53M - $3.12M

    $7,901/mo

    Zestimate® history
    Loading
    Loading...

    Owner options

    List your home for rent

    $7,901/mo

    Rent Zestimate®

    Find your next renter with Zillow Rental Manager. Plus, with online applications, you can quickly screen prospective tenants – for free.

    Learn more

    $7,901/mo

    Rent Zestimate®

    Refinance and save

    $17,969/mo

    Est. payment

    Refinancing to a lower rate could help reduce your monthly payments and save thousands over the life of the loan.

    See today's rates

    $17,969/mo

    Est. payment

    Explore your selling options

    Work with a Zillow partner agent

    Leverage their expertise and Zillow's premium Showcase listings to get your home seen by more buyers.

    Get started

    List with your own agent

    Get your home in front of millions of buyers by listing it on Zillow.

    Learn how to do it

    Sell it yourself

    Take full control of how buyers see your home on Zillow by listing For Sale by Owner (FSBO).

    List your home

    What's special

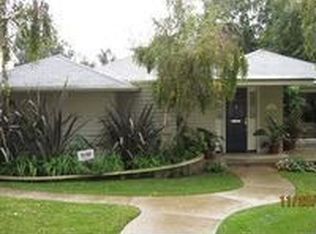
    Nestled in the serene Idlewood Canyon of Glendale, this charming Tudor-style home offers a rare blend of elegance, comfort, and convenience. Located on a quiet, palm tree-lined street, the property boasts a sprawling estate-like feel, just a short walk from the scenic Brand Park. Upon entering, you're greeted by a grand entrance with a round foyer and soaring vaulted ceilings, setting the tone for the home's spacious design. Step down into the expansive formal living room, featuring a grand fireplace and ample natural lightperfect for gatherings or quiet evenings. Adjacent to the living room is a formal dining area that flows seamlessly into the chef's kitchen. The kitchen is a culinary dream, equipped with granite countertops, a large island with a gas downdraft cooktop and prep sink, double pantries, Viking double ovens, a warming drawer, wine fridge, and a cozy breakfast area, offering the ideal space for both everyday meals and entertaining. A spacious family room just off the kitchen provides direct access to the patio, creating an ideal setting for indoor-outdoor living. The primary suite serves as a private retreat, complete with vaulted ceilings, its own private patio, and an additional seating area perfect for an office or reading nook. The en-suite bathroom includes a sauna and a spacious walk-in closet, completing this luxurious sanctuary. Two light-filled guest rooms share a beautifully appointed en-suite bathroom, each with separate private sinks for added convenience and privacy. The 4th guest bedroom enjoys its own on-suite bath. Additional highlights of this home include a large laundry room with abundant storage, a sink, and a folding area, as well as an expansive attic that offers potential for conversion into additional living space or extra storage. The basement provides even more storage options and access to utilities. The detached garage includes two storage rooms and offers the perfect opportunity for conversion into an ADU or guest house. Outside, the beautifully landscaped grounds feature a grassy yard with fruit trees, perfect for outdoor enjoyment. This extraordinary property combines timeless charm with modern amenities, making it the perfect place to call home. Don't miss the opportunity to experience the lifestyle this home offers in one of Glendale's most desirable neighborhoods.

    Zillow last checked:

    Listing updated:

    Listed by:

    Zach Krasman DRE # 01814990 310-906-9382,

    Compass 626-205-4040,

    Melinda Marinack DRE # 02042126 323-715-0712,

    Compass

    Bought with:

    Catrina Quanstrom, DRE # 02085298

    Arbor Real Estate

    Source: CLAW,MLS#: 25503594MLS Logo

    Facts & features

    Interior

    Bedrooms & bathrooms
    • Bedrooms: 4
    • Bathrooms: 3
    • Full bathrooms: 3
    Rooms
    • Room types: Attic, Breakfast Bar, Breakfast Area, Entry, Dining Room, Dining Area, Den, Living Room, Jack And Jill, Patio Covered
    Heating
    • Central
    Cooling
    • Central Air
    Appliances
    • Included: Water Purifier, Washer, Trash Compactor, Refrigerator, Range/Oven, Microwave, Disposal, Dryer, Dishwasher, Exhaust Fan
    • Laundry: Laundry Room
    Features
    • Ceiling Fan(s), Built-Ins
    • Flooring: Tile, Wood
    • Has fireplace: Yes
    • Fireplace features: Living Room
    Interior area
    • Total structure area: 3,277
    • Total interior livable area: 3,277 sqft

    Property

    Parking
    • Total spaces: 4
    • Parking features: Garage - 2 Car
    • Garage spaces: 2
    • Uncovered spaces: 2
    Features
    • Levels: One
    • Stories: 1
    • Pool features: None
    • Spa features: None
    • Has view: Yes
    • View description: Mountain(s)
    Lot
    • Size: 0.32 Acres
    • Dimensions: 85 x 170
    Details
    • Additional structures: None
    • Parcel number: 5630005025
    • Zoning: GLR1*
    • Special conditions: Standard
    • Other equipment: Attic Fan, Cable

    Construction

    Type & style
    • Home type: SingleFamily
    • Architectural style: Tudor
    • Property subtype: Residential, Single Family Residence
    Condition
    • Year built: 1941

    Utilities & green energy

    Green energy
    • Energy generation: Solar

    Community & HOA

    Community
    • Security: Smoke Detector(s), Fire Sprinkler System
    HOA
    • Has HOA: No
    Location
    • Region: Glendale

    Financial & listing details

    • Price per square foot: $870/sqft
    • Tax assessed value: $2,575,000
    • Annual tax amount: $31,422
    • Date on market: 3/1/2025

    Price history

    DateEventPrice
    4/3/2025Sold$2,850,000$870/sqft
    Source: CLAW #25503594 Report a problem
    3/28/2025Pending sale$2,850,000$870/sqft
    Source: CLAW #25503594 Report a problem
    3/23/2025Contingent$2,850,000$870/sqft
    Source: CLAW #25503594 Report a problem
    3/1/2025Listed for sale$2,850,000+10.7%$870/sqft
    Source: CLAW #25503594 Report a problem
    11/5/2024Sold$2,575,000+9.6%$786/sqft
    Source: Public Record Report a problem
    10/2/2024Pending sale$2,350,000$717/sqft
    Source: CLAW #24-439073 Report a problem
    9/24/2024Contingent$2,350,000$717/sqft
    Source: CLAW #24-439073 Report a problem
    9/13/2024Listed for sale$2,350,000+459.5%$717/sqft
    Source: CLAW #24-439073 Report a problem
    4/21/1999Sold$420,000$128/sqft
    Source: Public Record Report a problem

    Public tax history

    YearProperty taxesTax assessment
    2025$31,422 +52.5%$2,575,000 +37.6%
    2024$20,601 +189.3%$1,872,000 +195.8%
    2023$7,122 +1.8%$632,858 +2%
    2022$6,997 +1.8%$620,450 +2%
    2021$6,872 +1.5%$608,285 +1%
    2020$6,773 $602,048 +2%
    2019$6,773 +5.3%$590,245 +2%
    2018$6,431 $578,673 +2%
    2017$6,431 +1.6%$567,327 +2%
    2016$6,331 +3.4%$556,203 +1.5%
    2015$6,124 +2.9%$547,850 +2%
    2014$5,953 $537,119 +2.5%
    2012-- $524,209 +2%
    2011-- $513,931 +0.8%
    2010-- $510,091 -0.2%
    2009-- $511,303 +2%
    2008-- $501,279 +2%
    2007-- $491,451 +2%
    2006-- $481,815
    2005-- $481,815 +4%
    2004-- $463,107 +1.9%
    2003-- $454,620 +2%
    2002-- $445,707 +4%
    2000-- $428,400
    Find assessor info on the county website

    Neighborhood: Glenwood

    Nearby schools

    GreatSchools rating
    Get a cash offer in 3 minutes
    Find out how much your home could sell for in as little as 3 minutes with a no-obligation cash offer.
    Estimated market value
    $2,813,300
    Get a cash offer in 3 minutes
    Find out how much your home could sell for in as little as 3 minutes with a no-obligation cash offer.
    Estimated market value
    $2,813,300