Skip main navigation
Sold for $655,000
  • $655,000

    934 W Peakview Circle, Littleton, CO 80120

    3beds
    2,034sqft
    Single Family Residence
    Built in 1979
    4,356 Square Feet Lot
    $636,600 Zestimate®
    $322/sqft
    $2,891 Estimated rent

    Home value

    $636,600

    $605,000 - $668,000

    $2,891/mo

    Zestimate® history
    Loading
    Loading...

    Owner options

    List your home for rent

    $2,891/mo

    Rent Zestimate®

    Find your next renter with Zillow Rental Manager. Plus, with online applications, you can quickly screen prospective tenants – for free.

    Learn more

    $2,891/mo

    Rent Zestimate®

    Refinance and save

    $4,053/mo

    Est. payment

    Refinancing to a lower rate could help reduce your monthly payments and save thousands over the life of the loan.

    See today's rates

    $4,053/mo

    Est. payment

    Explore your selling options

    Work with a Zillow partner agent

    Leverage their expertise and Zillow's premium Showcase listings to get your home seen by more buyers.

    Get started

    List with your own agent

    Get your home in front of millions of buyers by listing it on Zillow.

    Learn how to do it

    Sell it yourself

    Take full control of how buyers see your home on Zillow by listing For Sale by Owner (FSBO).

    List your home

    What's special

    Mature treesSide patioSherman park homeCorner - lot houseTrail systemGarden areaVaulted ceilings
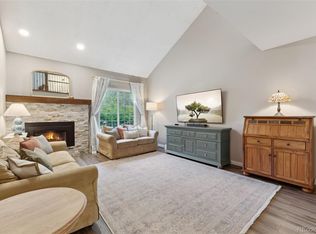
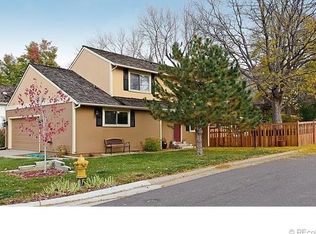
    Nestled by a trail system and Angeline Little Greenway Park, just 5 minutes from downtown Littleton and nearby amenities yet tucked away from the busy roads, this Sherman Park home is ready for its new owner! Mature trees and a garden area make the yard in this corner-lot house a unique gem. Stepping into the house, you will find an open concept kitchen and living area, with an updated kitchen including a walk-in pantry and plenty of storage, ready for entertaining. New LVP flooring adds a modern and clean look to the main floor which has a bright dining and living area off the kitchen, as well as vaulted ceilings and a fireplace to snuggle up around on cold evenings. Enjoy the outdoors in your private back patio and side patio. The upper level has three large bedrooms, two bathrooms, and plenty of storage and space for everything and everyone. The large walk-in closets in two of the bedrooms are just a bonus on top of the unfinished basement laundry area that has lots of storage. The two-car attached garage will hold all the tools and equipment you need to enjoy the Colorado lifestyle to its full potential.

    Zillow last checked:

    Listing updated:

    Listed by:

    Saana Miklo 720-468-9062 smiklo@livsothebysrealty.com,

    LIV Sotheby's International Realty

    Bought with:

    Jeff Bernard, 1321080

    LIV Sotheby's International Realty

    Kathy Staiano, 000887325

    LIV Sotheby's International Realty

    Source: REcolorado as distributed by MLS GRID,MLS#: 3209505MLS Logo

    Facts & features

    Interior

    Bedrooms & bathrooms
    • Bedrooms: 3
    • Bathrooms: 3
    • Full bathrooms: 1
    • 3/4 bathrooms: 1
    • 1/2 bathrooms: 1
    • Main level bathrooms: 1
    Primary bedroom
    • Description: Spacious Room With Walk-In Closet And Attached Bathroom
    • Level: Upper
    Bedroom
    • Level: Upper
    Bedroom
    • Description: Large Walk-In Closet
    • Level: Upper
    Primary bathroom
    • Level: Upper
    Bathroom
    • Level: Main
    Bathroom
    • Level: Upper
    Dining room
    • Level: Main
    Kitchen
    • Description: Open Concept With Walk-In Pantry
    • Level: Main
    Laundry
    • Description: Unfinished
    • Level: Basement
    Living room
    • Description: Vaulted Ceilings And Fireplace
    • Level: Main
    Heating
    • Forced Air
    Cooling
    • Evaporative Cooling
    Appliances
    • Included: Cooktop, Dishwasher, Disposal, Dryer, Oven, Range Hood, Refrigerator, Washer
    Features
    • Ceiling Fan(s), Concrete Counters, High Ceilings, Kitchen Island, Open Floorplan, Pantry, Primary Suite, Radon Mitigation System, Smoke Free, Walk-In Closet(s), Wired for Data
    • Flooring: Carpet, Tile, Vinyl
    • Windows: Double Pane Windows
    • Basement: Unfinished
    • Number of fireplaces: 1
    • Fireplace features: Living Room, Wood Burning
    Interior area
    • Total structure area: 2,034
    • Total interior livable area: 2,034 sqft
    • Finished area above ground: 1,742
    • Finished area below ground: 0

    Property

    Parking
    • Total spaces: 2
    • Parking features: Lighted, Storage
    • Attached garage spaces: 2
    Features
    • Levels: Two
    • Stories: 2
    • Patio & porch: Covered, Patio
    • Exterior features: Garden
    • Fencing: Full
    • Has view: Yes
    • View description: Meadow
    Lot
    • Size: 4,356 Square Feet
    • Features: Corner Lot, Cul-De-Sac, Greenbelt, Level, Sprinklers In Front, Sprinklers In Rear
    Details
    • Parcel number: 032473878
    • Special conditions: Standard

    Construction

    Type & style
    • Home type: SingleFamily
    • Architectural style: Traditional
    • Property subtype: Single Family Residence
    Materials
    • Frame, Wood Siding
    • Foundation: Slab
    • Roof: Composition
    Condition
    • Year built: 1979

    Utilities & green energy

    • Sewer: Public Sewer
    • Water: Public

    Community & HOA

    Community
    • Security: Carbon Monoxide Detector(s), Radon Detector, Smoke Detector(s), Video Doorbell
    • Subdivision: Sherman Park
    HOA
    • Has HOA: Yes
    • Services included: Maintenance Grounds, Recycling, Trash
    • HOA fee: $290 quarterly
    • HOA name: Sherman Park HOA
    • HOA phone: 303-482-2213
    Location
    • Region: Littleton

    Financial & listing details

    • Price per square foot: $322/sqft
    • Tax assessed value: $624,900
    • Annual tax amount: $2,957
    • Date on market: 3/6/2024
    • Listing terms: Cash,Conventional,FHA,VA Loan
    • Exclusions: Seller`s Personal Property And Staging Items.
    • Ownership: Individual
    • Road surface type: Paved

    Price history

    DateEventPrice
    5/3/2024Sold$655,000+1.6%$322/sqft
    Source: REcolorado as distributed by MLS GRID #3209505 Report a problem
    4/1/2024Pending sale$645,000$317/sqft
    Source: REcolorado as distributed by MLS GRID #3209505 Report a problem
    3/6/2024Listed for sale$645,000+8.4%$317/sqft
    Source: REcolorado as distributed by MLS GRID #3209505 Report a problem
    6/8/2022Sold$595,000-0.7%$293/sqft
    Source: Public Record Report a problem
    6/8/2022Pending sale$599,000$294/sqft
    Source: RE/MAX International #1609138 Report a problem
    6/8/2022Listing removed--
    Source: RE/MAX International Report a problem
    5/12/2022Pending sale$599,000$294/sqft
    Source: RE/MAX International #1609138 Report a problem
    5/7/2022Listed for sale$599,000+51.6%$294/sqft
    Source: RE/MAX International #1609138 Report a problem
    4/16/2020Listing removed$2,400$1/sqft
    Source: Masters Property Management, INC. RE/MAX Masters Millennium Report a problem
    3/24/2020Listed for rent$2,400$1/sqft
    Source: Masters Property Management, INC. RE/MAX Masters Millennium Report a problem
    12/21/2018Sold$395,000-2.5%$194/sqft
    Source: Public Record Report a problem
    11/2/2018Pending sale$405,000$199/sqft
    Source: MB 5280 GROUP #8935883 Report a problem
    10/23/2018Listed for sale$405,000+17.4%$199/sqft
    Source: MB 5280 GROUP #8935883 Report a problem
    9/8/2015Sold$345,000+46.8%$170/sqft
    Source: Public Record Report a problem
    5/30/2008Listing removed$235,000$116/sqft
    Source: Z57 #536887 Report a problem
    4/23/2008Listed for sale$235,000+2.6%$116/sqft
    Source: Z57 #536887 Report a problem
    8/2/2007Sold$229,000-0.4%$113/sqft
    Source: Public Record Report a problem
    6/30/2006Sold$230,000+21.1%$113/sqft
    Source: Public Record Report a problem
    11/2/2000Sold$190,000$93/sqft
    Source: Public Record Report a problem

    Public tax history

    YearProperty taxesTax assessment
    2025$3,657 +6.9%$39,056 +9.2%
    2024$3,420 +15.7%$35,765 -10.2%
    2023$2,957 +0.3%$39,832 +36.8%
    2022$2,948 $29,121 -2.8%
    2021-- $29,959 +4.3%
    2020$2,826 +19.9%$28,722
    2019$2,357 $28,722 +6.1%
    2018$2,357 +7.9%$27,065
    2017$2,184 $27,065 +38.5%
    2016-- $19,542
    2015-- $19,542 +42.5%
    2014$1,646 $13,715 -17.8%
    2013-- $16,680
    2012-- $16,680
    2011$1,526 +12.8%$16,680 -6.6%
    2010$1,353 -6.6%$17,860
    2009$1,448 $17,860 -5.8%
    2008-- $18,969
    2007-- $18,969 +7.2%
    2006-- $17,703
    2005-- $17,703 +9.2%
    2002$1,135 +7.4%$16,210 +17%
    2001$1,057 $13,850
    Find assessor info on the county website

    Neighborhood: 80120

    Nearby schools

    GreatSchools rating
    Schools provided by the listing agent
    • Elementary: Littleton Preparatory Charter
    • Middle: Euclid
    • High: Heritage
    • District: Littleton 6

    Source: REcolorado as distributed by MLS GRID. This data may not be complete. We recommend contacting the local school district to confirm school assignments for this home.

    Get a cash offer in 3 minutes
    Find out how much your home could sell for in as little as 3 minutes with a no-obligation cash offer.
    Estimated market value
    $636,600
    Get a cash offer in 3 minutes
    Find out how much your home could sell for in as little as 3 minutes with a no-obligation cash offer.
    Estimated market value
    $636,600