Skip main navigation
Closed
  • $260,000

    934 W Vermont Ave, Chicago, IL 60643

    3beds
    1,575sqft
    Single Family Residence
    Built in 1954
    3,938 Square Feet Lot
    $269,300 Zestimate®
    $165/sqft
    $2,462 Estimated rent

    Home value

    $269,300

    $242,000 - $299,000

    $2,462/mo

    Zestimate® history
    Loading
    Loading...

    Owner options

    List your home for rent

    $2,462/mo

    Rent Zestimate®

    Find your next renter with Zillow Rental Manager. Plus, with online applications, you can quickly screen prospective tenants – for free.

    Learn more

    $2,462/mo

    Rent Zestimate®

    Refinance and save

    $1,829/mo

    Est. payment

    Refinancing to a lower rate could help reduce your monthly payments and save thousands over the life of the loan.

    See today's rates

    $1,829/mo

    Est. payment

    Explore your selling options

    Work with a Zillow partner agent

    Leverage their expertise and Zillow's premium Showcase listings to get your home seen by more buyers.

    Get started

    List with your own agent

    Get your home in front of millions of buyers by listing it on Zillow.

    Learn how to do it

    Sell it yourself

    Take full control of how buyers see your home on Zillow by listing For Sale by Owner (FSBO).

    List your home

    What's special

    Farmhouse sinkCorner ranchSpacious bedroomsSun-drenched interiorRecessed lightingEnormous master bedroomCenter island bar
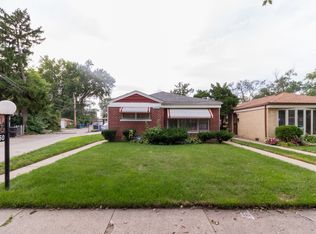
    This stately and elegant cinnamon chocolate brick corner ranch, offers impeccable maintenance and attention to detail throughout. The sun-drenched interior features three spacious bedrooms and two baths, complemented by a serene open floor plan. The chef-inspired Euro-style gourmet kitchen is fully equipped with high-end stainless steel appliances, 42-inch cabinets, quartz countertops, a farmhouse sink, and a center island bar-plus a refrigerator with a clever knock-to-light feature. Adjacent is a cozy tea and conversation room, illuminated by a skylight. The expansive family room boasts recessed lighting and hardwood floors, while the enormous master bedroom offers a fireplace and a luxurious glamour bath with a deep soaker tub and double sink vanity. Located in a rarely available and desirable Chicagoland neighborhood.

    Zillow last checked:

    Listing updated:

    Listing courtesy of:

    Turon Turner 312-617-8095,

    Atlas Asset Management Realty LLC

    Bought with:

    Brayan Villa

    Realty of America, LLC

    Source: MRED as distributed by MLS GRID,MLS#: 12446074MLS Logo

    Facts & features

    Interior

    Bedrooms & bathrooms
    • Bedrooms: 3
    • Bathrooms: 2
    • Full bathrooms: 1
    • 1/2 bathrooms: 1
    Primary bedroom
    • Level: Main
    • Area: 418 Square Feet
    • Dimensions: 22X19
    Bedroom 2
    • Level: Main
    • Area: 144 Square Feet
    • Dimensions: 12X12
    Bedroom 3
    • Level: Main
    • Area: 120 Square Feet
    • Dimensions: 12X10
    Family room
    • Level: Main
    • Area: 168 Square Feet
    • Dimensions: 12X14
    Kitchen
    • Level: Main
    • Area: 100 Square Feet
    • Dimensions: 10X10
    Laundry
    • Level: Main
    • Area: 16 Square Feet
    • Dimensions: 4X4
    Living room
    • Level: Main
    • Area: 272 Square Feet
    • Dimensions: 17X16
    Other
    • Level: Main
    • Area: 64 Square Feet
    • Dimensions: 8X8
    Heating
    • Natural Gas, Electric
    Cooling
    • Central Air
    Features
    • Basement: Crawl Space,Partial
    Interior area
    • Total structure area: 0
    • Total interior livable area: 1,575 sqft

    Property

    Parking
    • Total spaces: 2
    • Parking features: Off Site, Detached, Garage
    • Garage spaces: 2
    Accessibility
    • Accessibility features: No Disability Access
    Features
    • Stories: 1
    Lot
    • Size: 3,938 sqft
    Details
    • Parcel number: 25322020460000
    • Special conditions: Standard

    Construction

    Type & style
    • Home type: SingleFamily
    • Property subtype: Single Family Residence
    Materials
    • Brick
    Condition
    • New construction: No
    • Year built: 1954
    • Major remodel year: 2021

    Utilities & green energy

    • Sewer: Public Sewer
    • Water: Lake Michigan

    Community & neighborhood

    Location
    • Region: Chicago

    HOA & financial

    HOA
    • Services included: None

    Other

    Other facts
    • Listing terms: FHA
    • Ownership: Fee Simple

    Price history

    DateEventPrice
    11/3/2025Sold$260,000$165/sqft
    Source: MRED as distributed by MLS GRID #12446074 Report a problem
    9/25/2025Pending sale$260,000$165/sqft
    Source: MRED as distributed by MLS GRID #12446074 Report a problem
    9/4/2025Listed for sale$260,000$165/sqft
    Source: MRED as distributed by MLS GRID #12446074 Report a problem
    8/26/2025Contingent$260,000$165/sqft
    Source: MRED as distributed by MLS GRID #12446074 Report a problem
    8/14/2025Listed for sale$260,000+4%$165/sqft
    Source: MRED as distributed by MLS GRID #12446074 Report a problem
    7/28/2025Listing removed$250,000$159/sqft
    Source: MRED as distributed by MLS GRID #12388039 Report a problem
    7/17/2025Listed for sale$250,000$159/sqft
    Source: MRED as distributed by MLS GRID #12388039 Report a problem
    7/12/2025Contingent$250,000$159/sqft
    Source: MRED as distributed by MLS GRID #12388039 Report a problem
    6/9/2025Listed for sale$250,000+22%$159/sqft
    Source: MRED as distributed by MLS GRID #12388039 Report a problem
    4/30/2021Sold$205,000+0%$130/sqft
    Source: Public Record Report a problem
    2/6/2021Pending sale$204,900$130/sqft
    Source: RE/MAX Synergy #10985949 Report a problem
    2/3/2021Listed for sale$204,900$130/sqft
    Source: RE/MAX Synergy #10985949 Report a problem

    Public tax history

    YearProperty taxesTax assessment
    2024-- $19,000 +192.3%
    2023$1,375 +2.5%$6,500
    2022$1,341 +2.3%$6,500
    2021$1,311 -28%$6,500 -20.3%
    2020$1,820 +0.9%$8,152 -9%
    2019$1,805 +1.7%$8,959
    2018$1,774 -35.4%$8,959 -29.6%
    2017$2,746 +7.5%$12,728
    2016$2,555 +9.3%$12,728
    2015$2,338 +15.9%$12,728 +17.4%
    2014$2,017 +2%$10,844
    2013$1,977 +1.4%$10,844
    2012$1,950 +4.1%$10,844 -6%
    2011$1,873 -0.4%$11,536
    2010$1,881 +4.4%$11,536
    2009$1,802 +3%$11,536 -5.3%
    2008$1,750 +1.1%$12,176
    2007$1,731 -1.1%$12,176
    2006$1,750 +15.2%$12,176 +31.2%
    2005$1,519 +1%$9,279
    2004$1,504 +2.2%$9,279
    2003$1,471 -1%$9,279 +12.4%
    2002$1,486 +3.7%$8,258
    2001$1,433 +8.5%$8,258
    2000$1,320 -0.7%$8,258 +20.4%
    1999$1,329 $6,861

    Find assessor info on the county website

    Neighborhood: West Pullman

    Nearby schools

    GreatSchools rating
    Schools provided by the listing agent
    • District: 299

    Source: MRED as distributed by MLS GRID. This data may not be complete. We recommend contacting the local school district to confirm school assignments for this home.

    Get a cash offer in 3 minutes
    Find out how much your home could sell for in as little as 3 minutes with a no-obligation cash offer.
    Estimated market value
    $269,300
    Get a cash offer in 3 minutes
    Find out how much your home could sell for in as little as 3 minutes with a no-obligation cash offer.
    Estimated market value
    $269,300